5
bedrooms
3.5
baths
2,891
sq ft
$168
price per sf
Single Family
property type
4 Days
time on site
2001
yr. built
5,084 sq ft
lot size
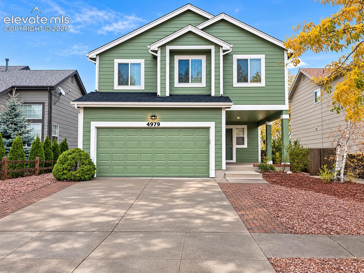
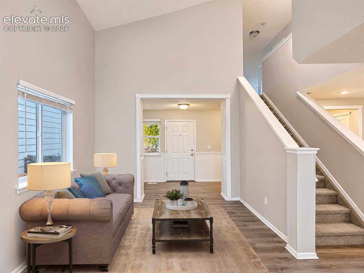
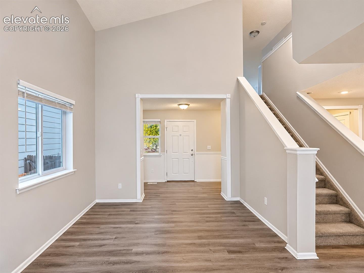
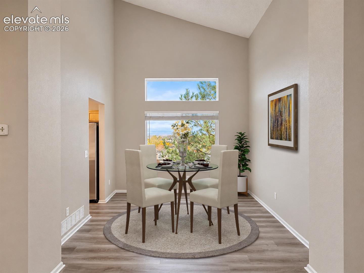
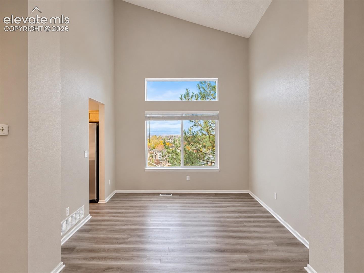
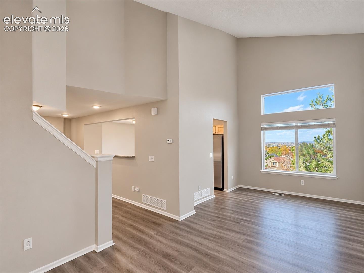
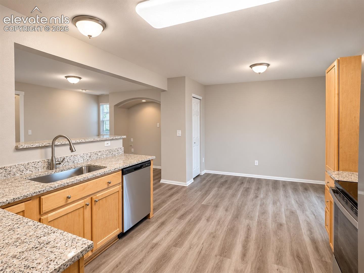
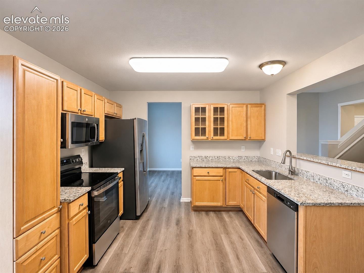
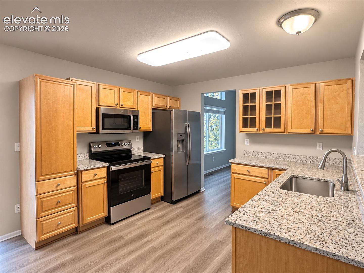
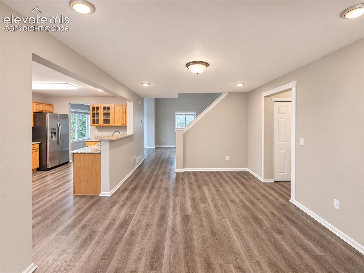
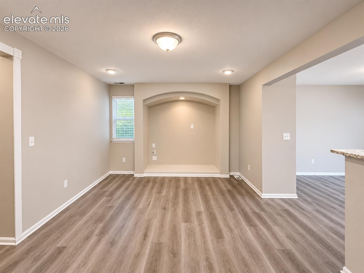
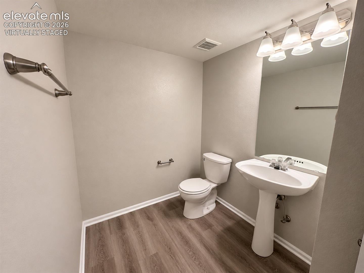
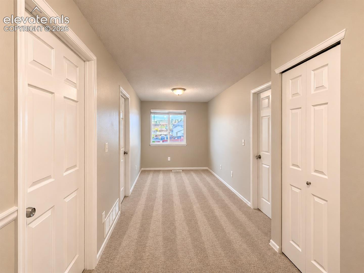
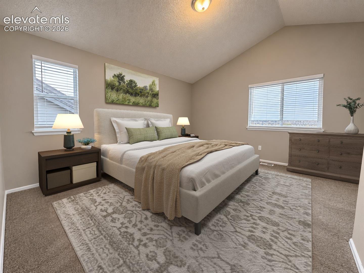
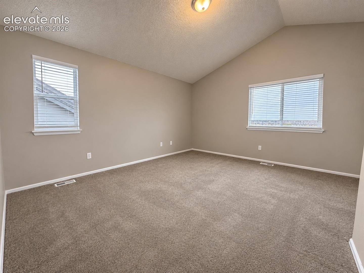
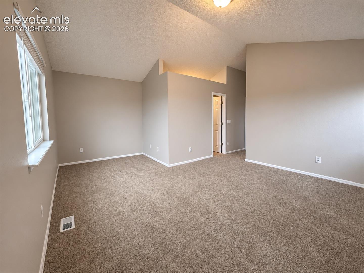
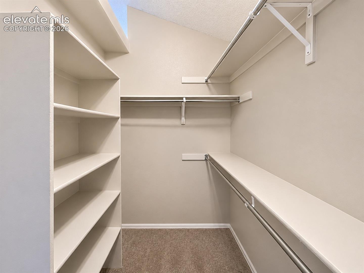
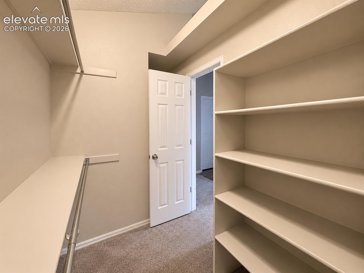
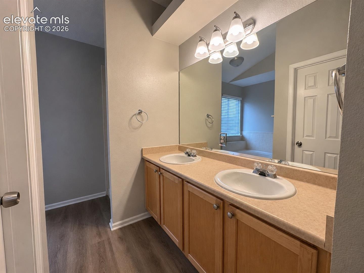
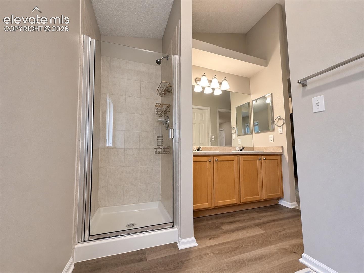
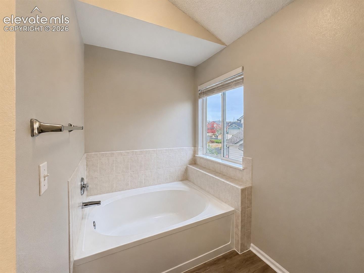
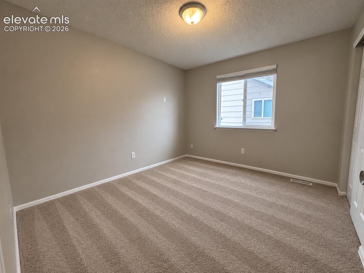
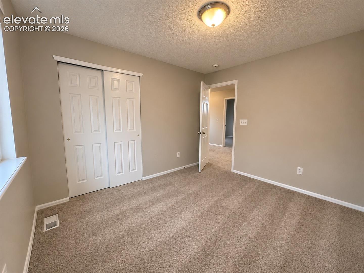
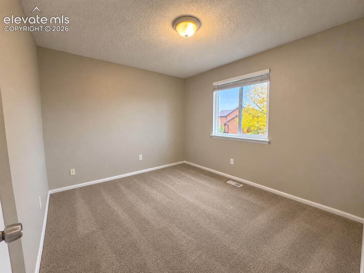
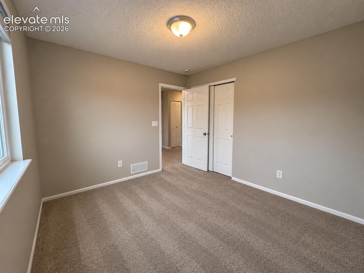
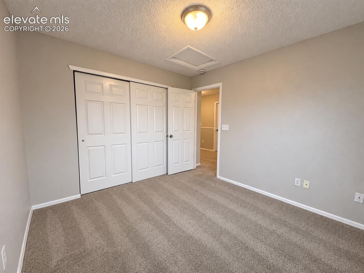
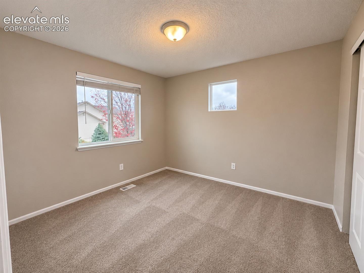
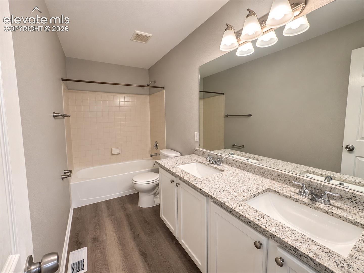
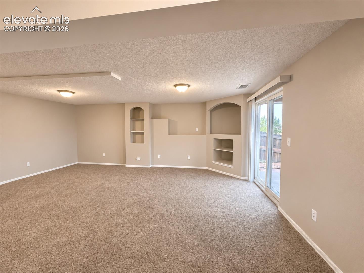
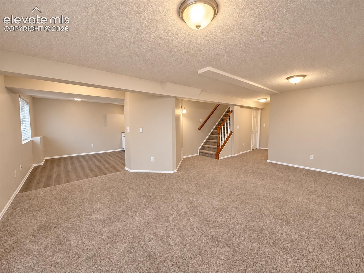
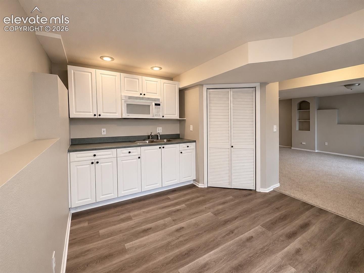
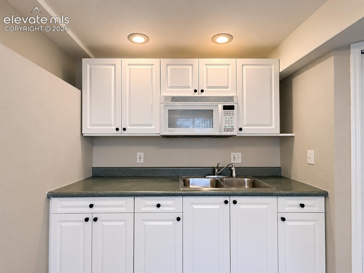
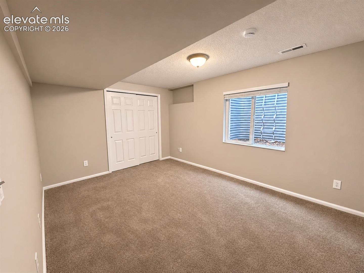
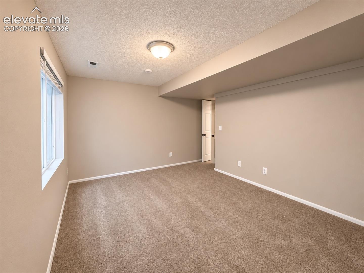
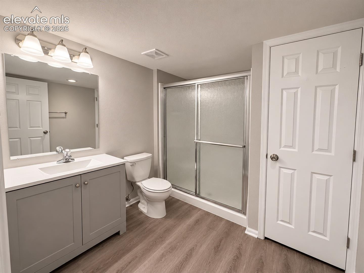
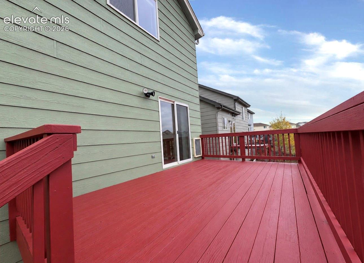
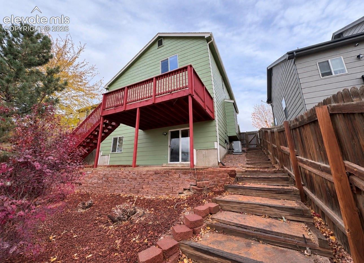
Enjoy flexible living spaces and a scenic trail-side setting in this 5-bedroom, 4-bathroom Stetson Hills home with a 2-car garage and no HOA! The main level features two inviting living areas, a formal dining room, and wood-look laminate flooring. The spacious eat-in kitchen offers a breakfast bar and opens to a cozy hearth room, keeping everyday living and entertaining connected. Upstairs, four generously sized bedrooms, two full bathrooms, and a versatile loft provide room for a home office, study area, or reading nook. The finished walkout basement expands your options with a large recreation room, kitchenette, additional bedroom, and bathroom - ideal for guests or... entertaining. Step onto the elevated wood deck to take in the surrounding views and enjoy a backyard that backs to a city walking trail connecting to miles of trails and passing Stetson Hills Elementary School. Conveniently located near Powers Corridor shopping, dining, and entertainment, with access to Peterson Space Force Base.

No upcoming open house dates. Check back later.
Bedrooms
- Total Bedrooms: 5
Bathrooms
- Full bathrooms: 3
- Half bathrooms: 1
Appliances
- 220v in Kitchen
- Dishwasher
- Disposal
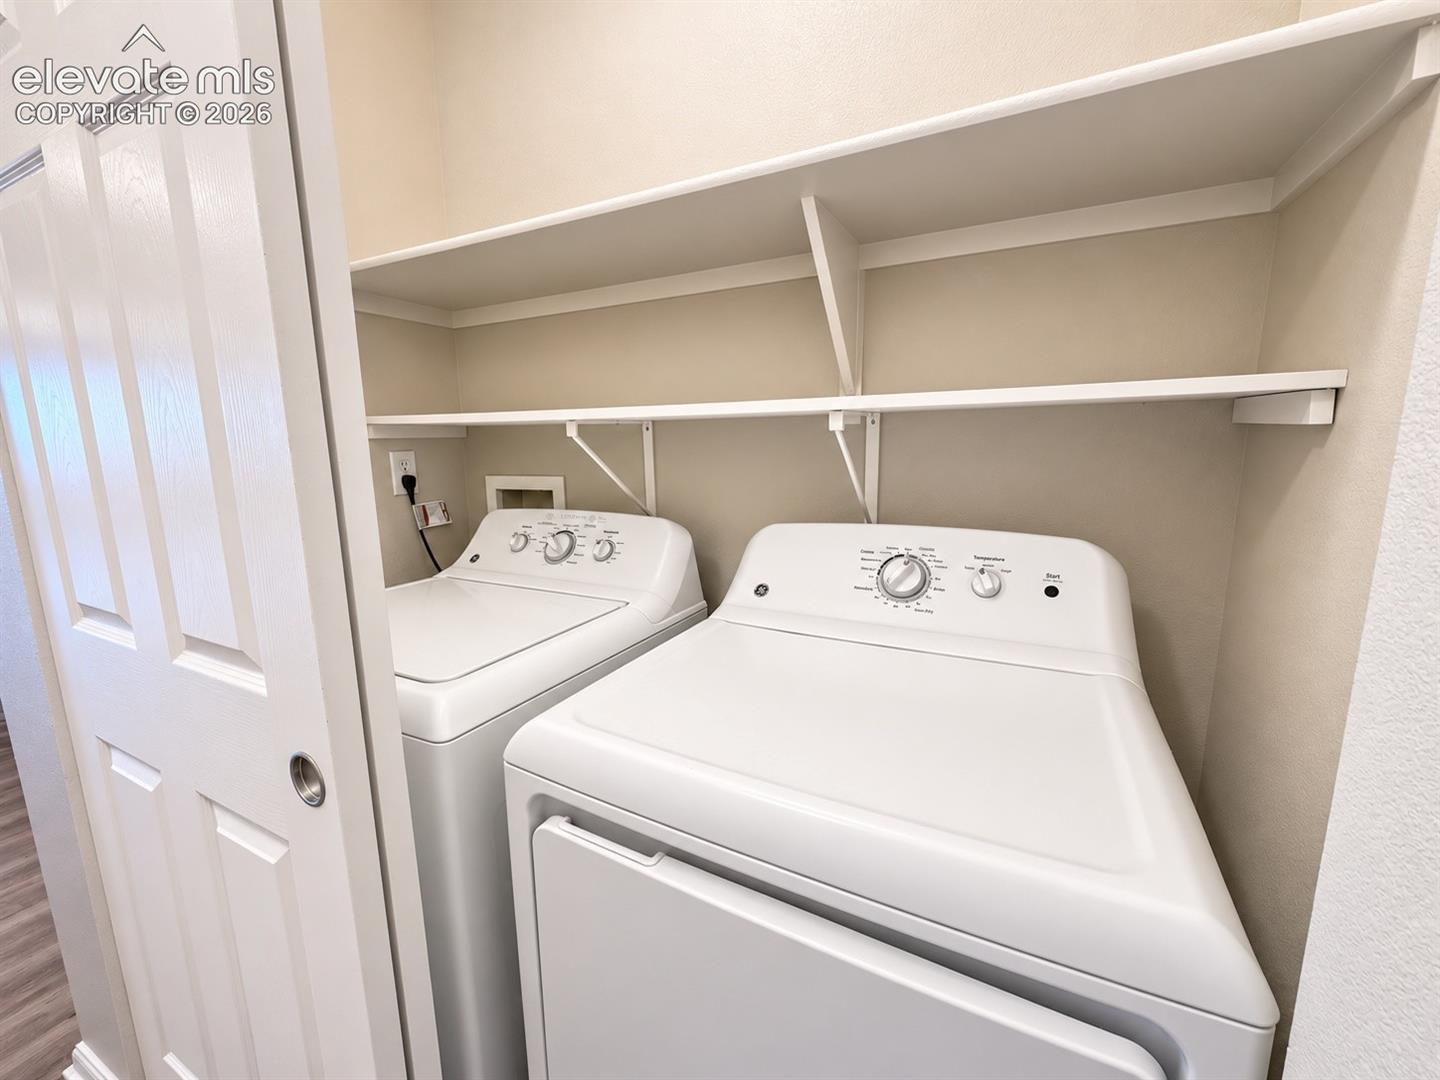
- Dryer
- Microwave Oven
- Oven
- Range
- Refrigerator
- Washer
Association
- Association Fee Frequency: Not Applicable
Basement
- Full Basement
Cooling
- Central Air
Fencing
- Rear
Flooring
- Carpet
- Luxury Vinyl
Heating
- Forced Air
Interior Features
- 5-Pc Bath
- Vaulted Ceilings
Laundry Features
- Electric Hook-up
- Main
Roof
- Composite Shingle
Sewer
- Sewer
Structure Type
- Framed on Lot
- Frame
Utilities
- Cable Available
- Electricity Connected
- Natural Gas Connected
WaterSource
- Municipal
Window Features
- Vinyl

RE/MAX Real Estate Group LLC
Anthony Deppe
Data Source: elevateMLS
MLS#: 7874029
Data Source Copyright: © 2026 elevateMLS All rights reserved.
This property was listed on 11/2/2026 and last updated as of 11/5/2026 3:46:56 AM. OSI IDX updated the data from elevateMLS on 11/6/2026 at 8:09 AM. This information is for your personal, non-commercial use and may not be used for any purpose other than to identify prospective properties you may be interested in purchasing. Display of MLS data is usually deemed reliable but is NOT guaranteed accurate by the MLS. Buyers are responsible for verifying the accuracy of all information and should investigate the data themselves or retain appropriate professionals. Information from sources other than the Listing Agent may have been included in the MLS data. Unless otherwise specified in writing, Broker/Agent has not and will not verify any information obtained from other sources. The Broker/Agent providing the information contained herein may or may not have been the Listing and/or Selling Agent.
Your Search Results
RE/MAX REAL ESTATE GROUP Featured Home Listings
© 2026 RE/MAX REAL ESTATE GROUP
DMCA Notice | Terms & Services | Privacy Policy | Accessibility Statement
EQUAL HOUSING OPPORTUNITY


RE/MAX REAL ESTATE GROUP
12265 Oracle Blvd., COLORADO SPRINGS, CO 80921
Mobile: (719) 291-2589
paulsellscs@gmail.com
