2
bedrooms
1.75
baths
1,158
sq ft
$205
price per sf
Condo/Townhouse
property type
8 Days
time on site
1984
yr. built
1,885 sq ft
lot size
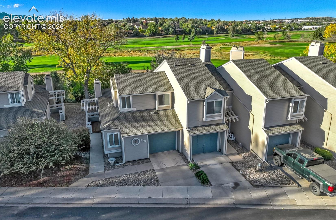
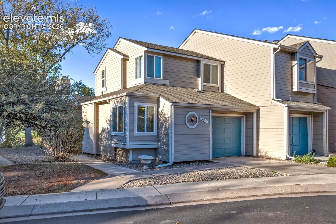
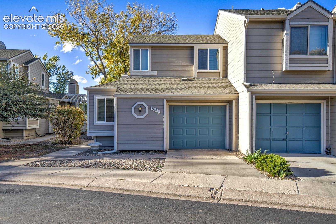
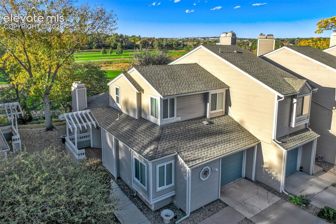
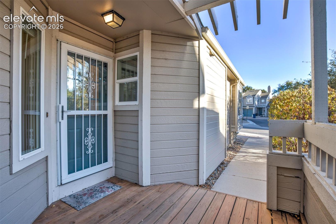
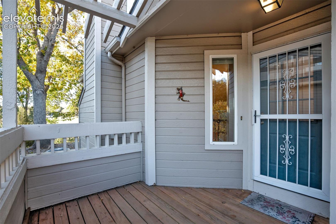
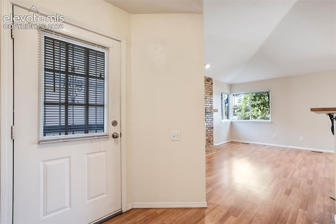
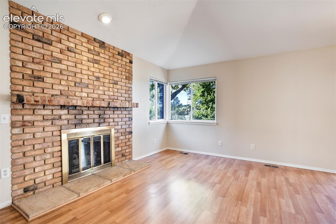
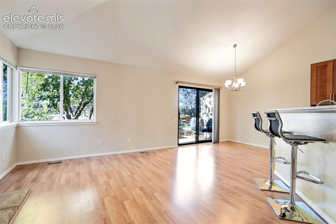
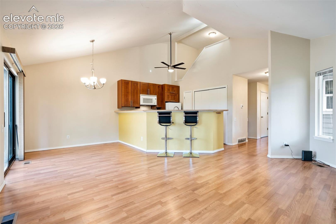
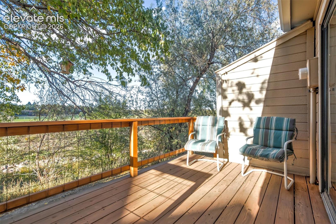
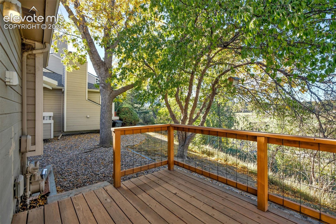
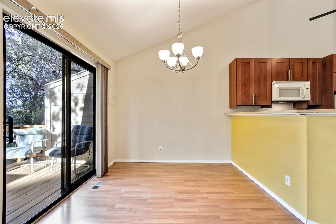
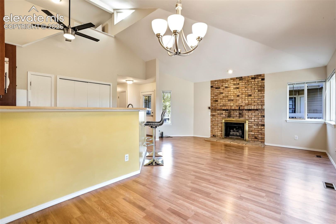
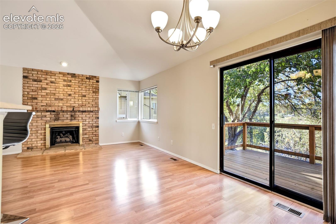
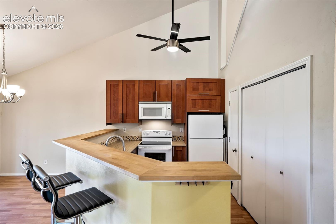
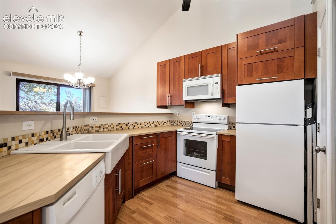
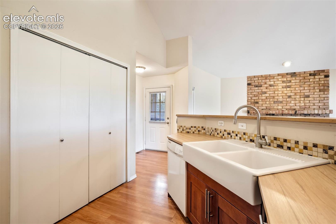
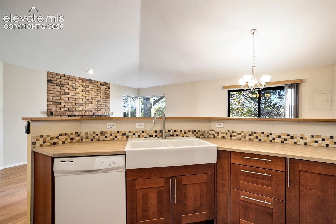
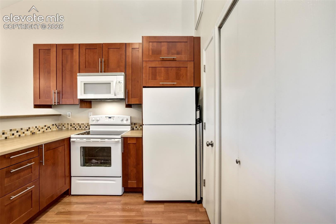
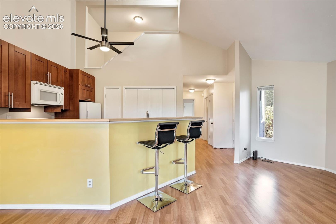
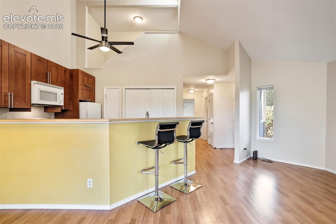
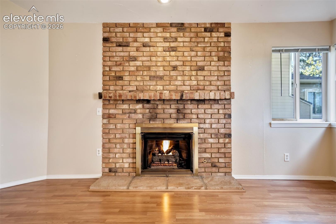
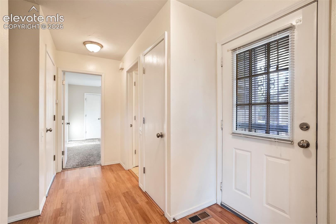
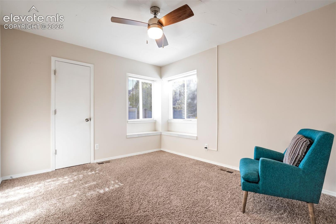
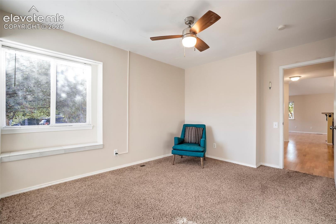
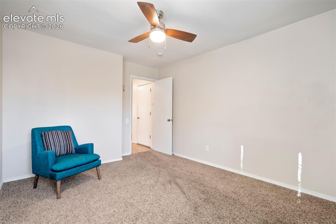
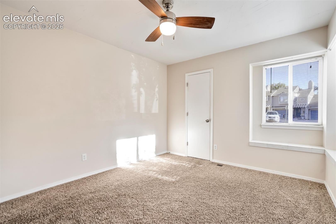
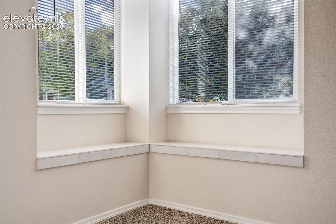
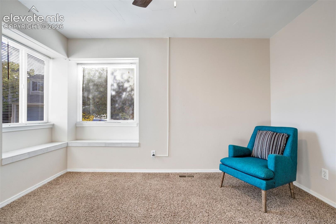
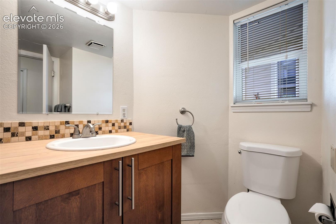
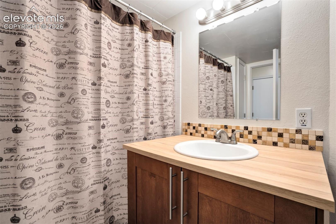
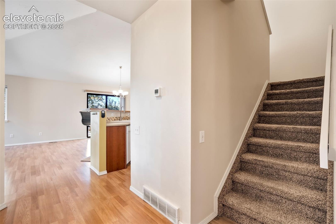
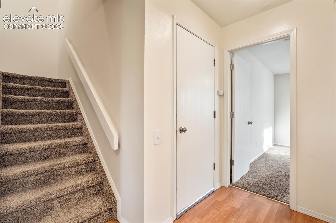
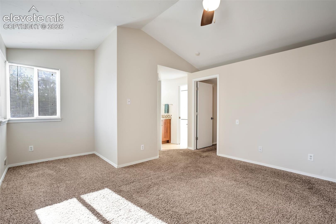
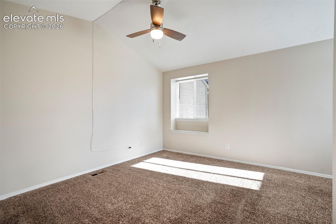
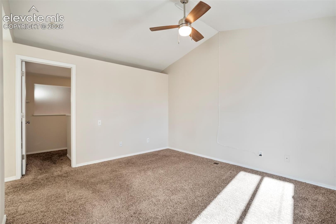
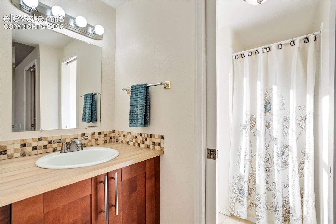
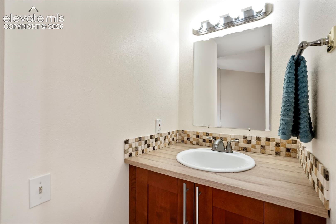
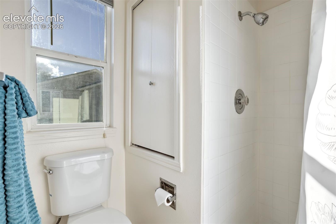
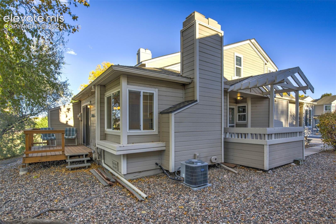
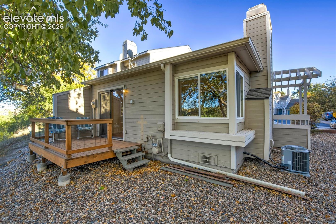
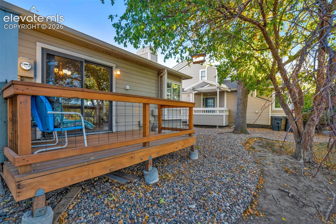
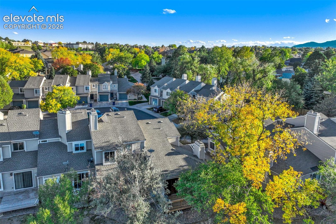
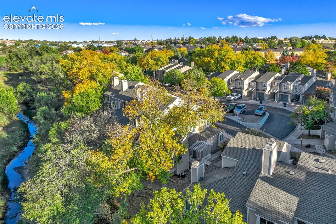
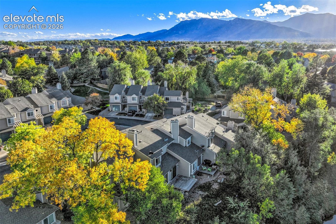
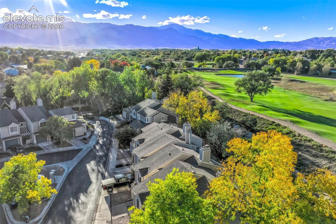
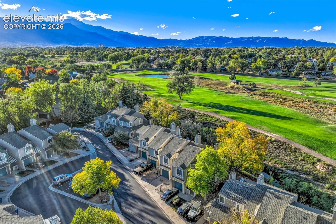
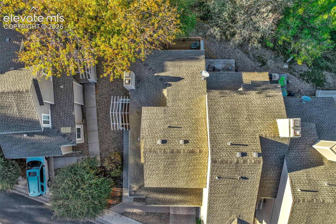
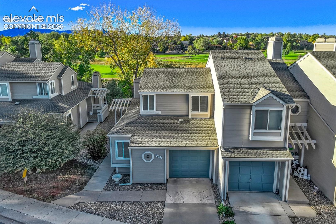
Welcome to this inviting 2-bedroom, 2-bath corner townhome overlooking Valley Hi Golf Course, where mature trees, open green space & a seasonal creek create a peaceful, scenic setting. Both the front porch & rear deck feature newer decking, sanded & stained in 2025. The rear deck showcases golf course & creek views, plus seasonal glimpses of the mountains, creating an inviting spot to relax, unwind & enjoy the scenery. Inside, a bright, open floor plan offers vaulted ceilings, charming window seats, abundant natural light & a cozy gas fireplace. Wood laminate flooring enhances the main-level living areas. The kitchen opens to the dining & living areas for easy enterta...ining & everyday living, featuring updated cabinetry, tile backsplash, pantry, included appliances & beautiful golf course views extending into the dining area. Enjoy main-level living with a bedroom featuring carpeting, ceiling fan & walk-in closet, plus a full bath with tile flooring & updated vanity. Main-level laundry includes washer & dryer. Upstairs, the private primary bedroom offers a walk-in closet & access to a 3/4 bath with tile finishes, updated vanity & pocket door. Additional storage includes linen closets, crawlspace & a dedicated storage closet in the garage. Updates include a 2020 furnace & central A/C, a feature not found in every unit, rebuilt decks, serviced gas fireplace & 2024 weatherization upgrades including blown-in ceiling insulation, door weatherstripping & energy-efficient LED lighting. A detached 1-car garage with driveway parking directly behind it offers convenient parking & storage. Enjoy a park within walking distance & convenient access to shopping, dining & everyday amenities along Academy Blvd, Colorado Springs Airport, Peterson & downtown Colorado Springs. Whether sipping morning coffee on the rear deck or watching the changing seasons along the creek, this welcoming home pairs thoughtful updates & comfortable living with a truly special golf course backdrop!

No upcoming open house dates. Check back later.
Bedrooms
- Total Bedrooms: 2
Bathrooms
- Full bathrooms: 1
- Three quarter bathrooms: 1
Appliances
- Dishwasher
- Disposal
- Dryer
- Microwave Oven
- Oven
- Refrigerator
- Washer
Association
- Association Fee: $320
- Association Fee Frequency: Monthly
Association Fee Includes
- Lawn
- Maintenance Grounds
- Snow Removal
- Trash Removal
Basement
- Crawl Space
Cooling
- Ceiling Fan(s)
- Central Air
Fencing
- None
Fireplace Features
- Gas
- Main Level
Flooring
- Carpet
- Ceramic Tile
- Wood Laminate
Heating
- Forced Air
Interior Features
- 9Ft + Ceilings
- Vaulted Ceilings
Laundry Features
- Electric Hook-up
- Main
Patio and Porch Features
- Composite
Road Frontage Type
- City/Town Road
Roof
- Composite Shingle
Sewer
- Sewer
Structure Type
- Frame
Utilities
- Cable Connected
- Electricity Connected
- Telephone
WaterSource
- Municipal

RE/MAX Real Estate Group LLC
Pamela Higgins-De Jong ABR MRP
Data Source: elevateMLS
MLS#: 7489912
Data Source Copyright: © 2026 elevateMLS All rights reserved.
This property was listed on 10/29/2026 and last updated as of 10/29/2026 2:50:38 PM. OSI IDX updated the data from elevateMLS on 11/6/2026 at 8:10 AM. This information is for your personal, non-commercial use and may not be used for any purpose other than to identify prospective properties you may be interested in purchasing. Display of MLS data is usually deemed reliable but is NOT guaranteed accurate by the MLS. Buyers are responsible for verifying the accuracy of all information and should investigate the data themselves or retain appropriate professionals. Information from sources other than the Listing Agent may have been included in the MLS data. Unless otherwise specified in writing, Broker/Agent has not and will not verify any information obtained from other sources. The Broker/Agent providing the information contained herein may or may not have been the Listing and/or Selling Agent.
Your Search Results
RE/MAX REAL ESTATE GROUP Featured Home Listings
© 2026 RE/MAX REAL ESTATE GROUP
DMCA Notice | Terms & Services | Privacy Policy | Accessibility Statement
EQUAL HOUSING OPPORTUNITY


RE/MAX REAL ESTATE GROUP
12265 Oracle Blvd., COLORADO SPRINGS, CO 80921
Mobile: (719) 291-2589
paulsellscs@gmail.com
