3
bedrooms
2.25
baths
2,270
sq ft
$247
price per sf
Single Family
property type
16 Days
time on site
2016
yr. built
6,231 sq ft
lot size
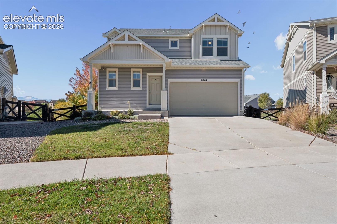
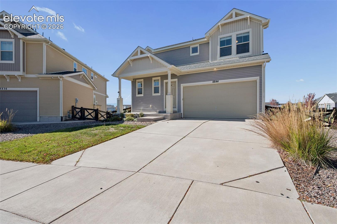
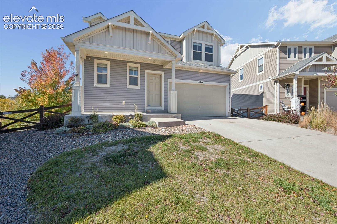
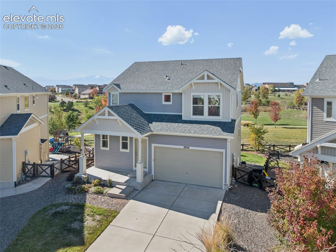
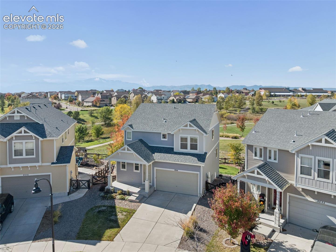
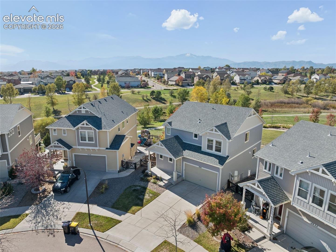
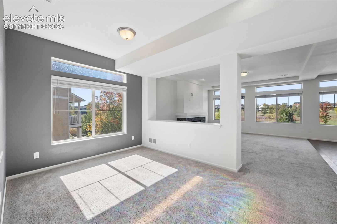
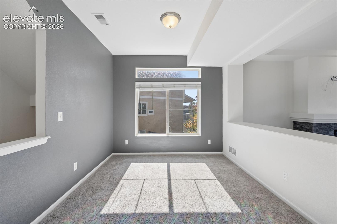
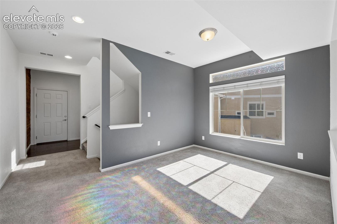
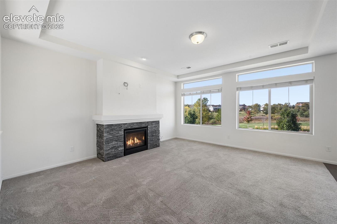
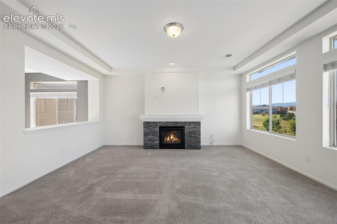
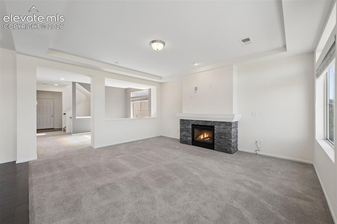
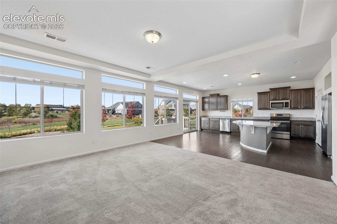
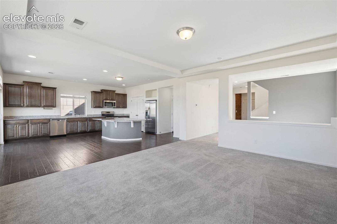
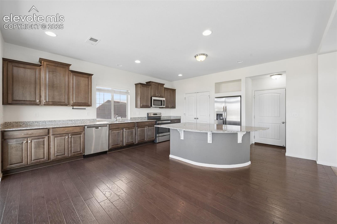
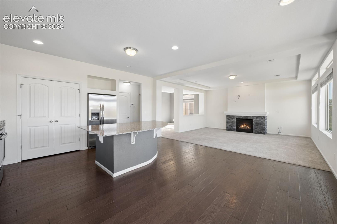
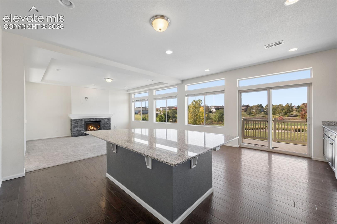
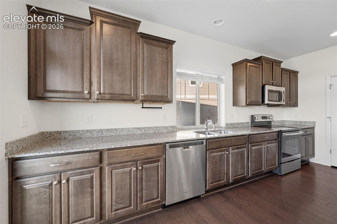
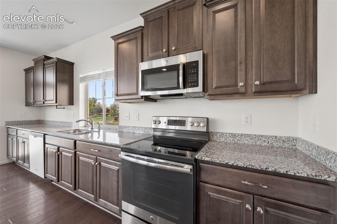
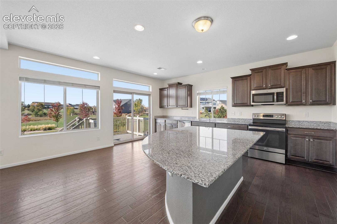
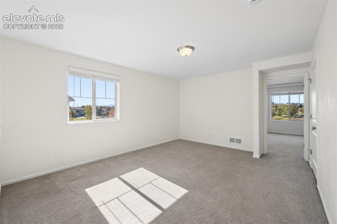
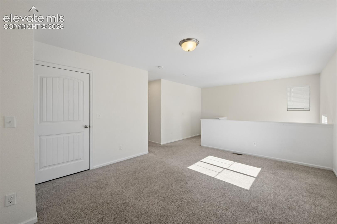
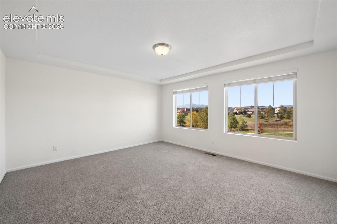
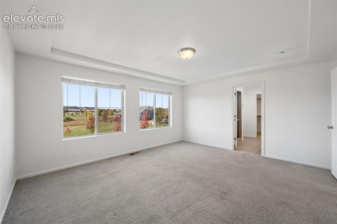
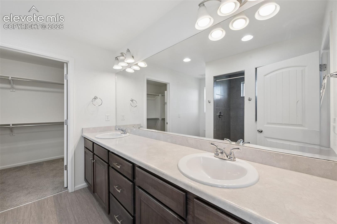
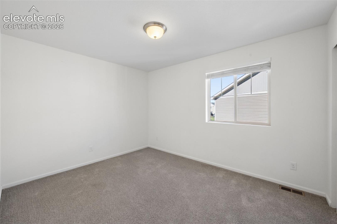
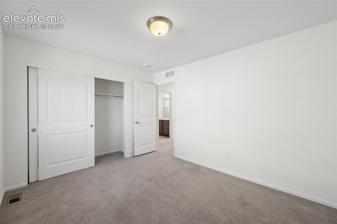
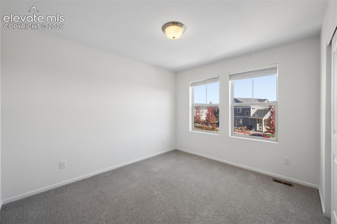
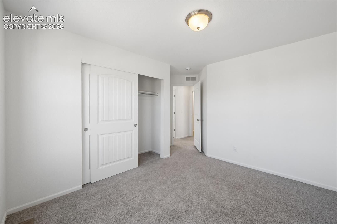
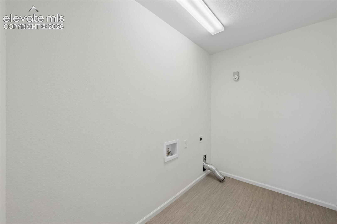
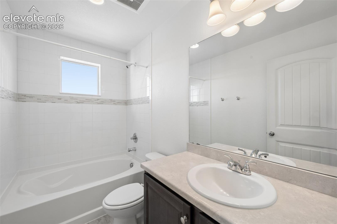
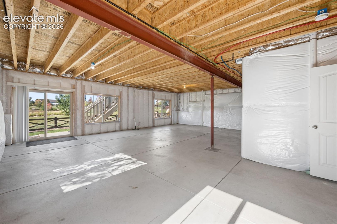
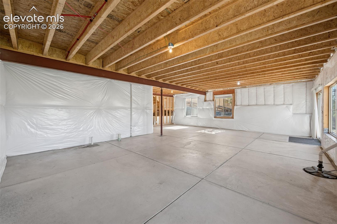
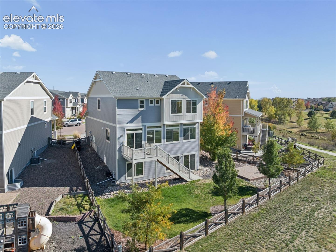
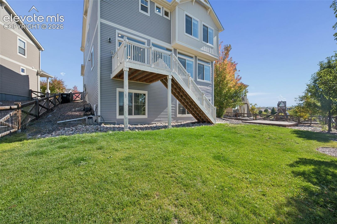
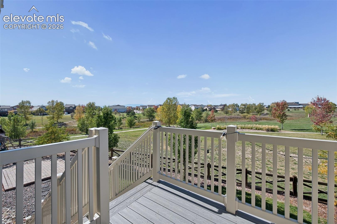
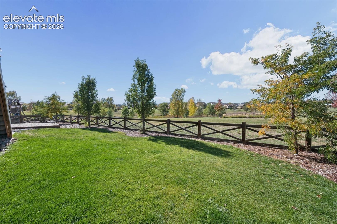
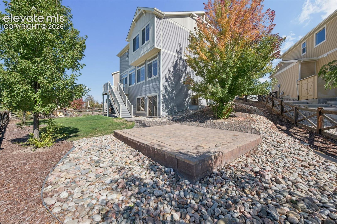
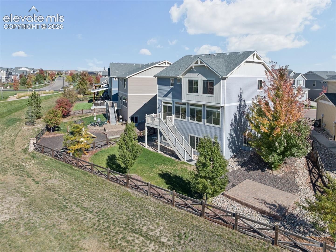
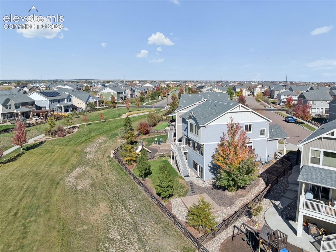
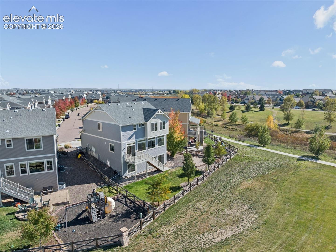
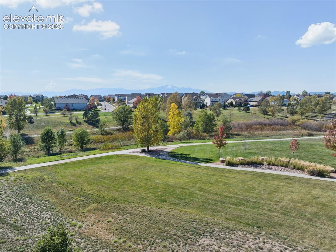
Views, views, views! Enjoy spectacular Pikes Peak and mountain views right from your own backyard! This stunning Yampa model by Oakwood Homes sits on one of the best lots in Banning Lewis Ranch, offering an incredible setting with unobstructed views, open space, and a walking trail just beyond your backyard. With 3 bedrooms, 3 bathrooms, a 2-car garage, and nearly 3,300 total square feet, this beautiful home offers plenty of room to relax, entertain, and make it your own. The kitchen features included stainless steel appliances, making it easy to settle in and start enjoying your new home. Upstairs, you'll find three spacious bedrooms, two bathrooms, and the convenie...nce of an upper-level laundry room. Whether you're hosting friends and family or simply unwinding at the end of the day, the backyard is sure to impress. Step outside and take in the breathtaking mountain views, enjoy the open space, and appreciate the peaceful setting that makes this home truly special. The unfinished walkout basement offers endless possibilities to create additional living space tailored to your needs. With plumbing already roughed in, it's ready for your vision and personal touch. Conveniently located near schools and shopping, this exceptional home combines beautiful views, a desirable location, and room to grow. Come see it for yourself—you won't be disappointed!

No upcoming open house dates. Check back later.
Bedrooms
- Total Bedrooms: 3
Bathrooms
- Full bathrooms: 1
- Three quarter bathrooms: 1
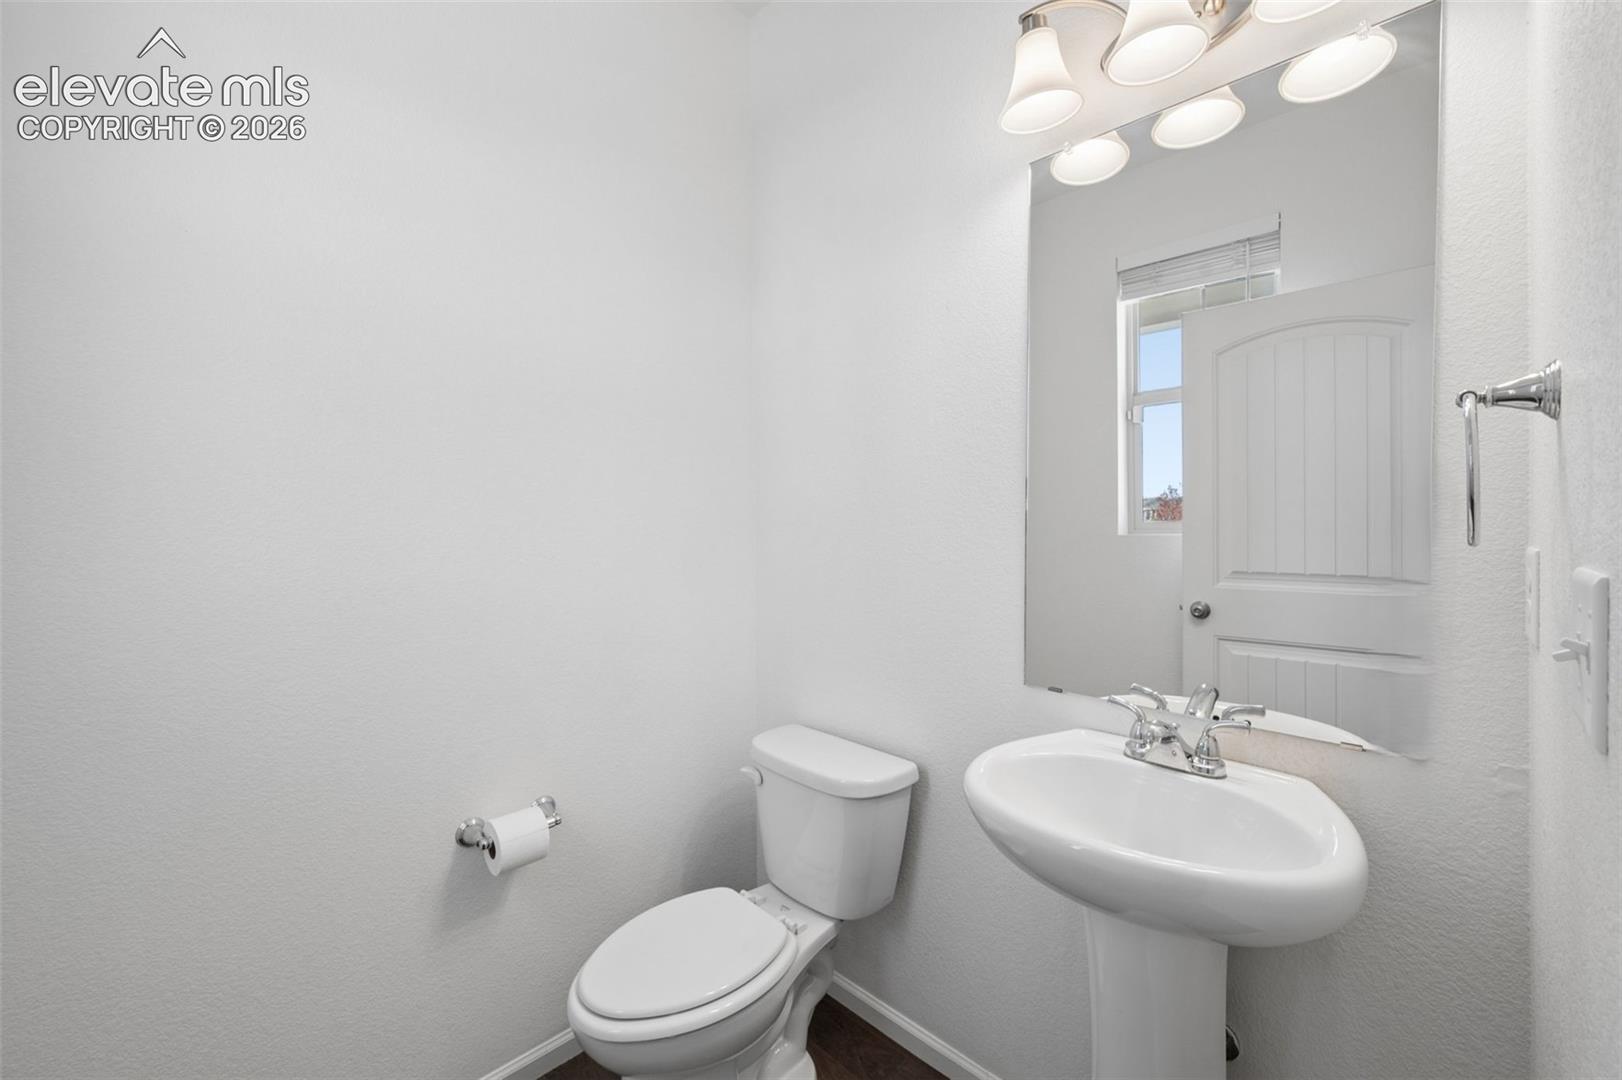
- Half bathrooms: 1
Appliances
- 220v in Kitchen
- Dishwasher
- Disposal
- Microwave Oven
- Oven
- Range
- Refrigerator
- Self Cleaning Oven
Association
- Association Fee Frequency: Not Applicable
Association Amenities
- Exercise Room
- Landscape Maintenance
- Playground
- Pool
- Tennis
Basement
- Full Basement
- Walk Out
Community Features
- Club House
- Community Center
- Dog Park
- Fitness Center
- Hiking or Biking Trails
- Parks or Open Space
- Playground Area
- Pool
- Tennis
- See Prop Desc Remarks
Cooling
- Central Air
Fencing
- Rear
Fireplace Features
- Gas
- Main Level
- One
Flooring
- Carpet
Heating
- Forced Air
Patio and Porch Features
- Composite
- Other
- See Prop Desc Remarks
Roof
- Composite Shingle
Sewer
- Sewer
Structure Type
- Frame
Utilities
- Cable Available
- Electricity Connected
- Natural Gas Connected
WaterSource
- Municipal
Window Features
- Vinyl

RE/MAX Real Estate Group LLC
Shane Ray
Data Source: elevateMLS
MLS#: 5278765
Data Source Copyright: © 2026 elevateMLS All rights reserved.
This property was listed on 10/22/2026 and last updated as of 10/23/2026 9:23:35 PM. OSI IDX updated the data from elevateMLS on 11/6/2026 at 4:02 PM. This information is for your personal, non-commercial use and may not be used for any purpose other than to identify prospective properties you may be interested in purchasing. Display of MLS data is usually deemed reliable but is NOT guaranteed accurate by the MLS. Buyers are responsible for verifying the accuracy of all information and should investigate the data themselves or retain appropriate professionals. Information from sources other than the Listing Agent may have been included in the MLS data. Unless otherwise specified in writing, Broker/Agent has not and will not verify any information obtained from other sources. The Broker/Agent providing the information contained herein may or may not have been the Listing and/or Selling Agent.
Your Search Results
RE/MAX REAL ESTATE GROUP Featured Home Listings
© 2026 RE/MAX REAL ESTATE GROUP
DMCA Notice | Terms & Services | Privacy Policy | Accessibility Statement
EQUAL HOUSING OPPORTUNITY


RE/MAX REAL ESTATE GROUP
12265 Oracle Blvd., COLORADO SPRINGS, CO 80921
Mobile: (719) 291-2589
paulsellscs@gmail.com
