4
bedrooms
1.5
baths
1,399
sq ft
$256
price per sf
Single Family
property type
37 Days
time on site
1968
yr. built
6,350 sq ft
lot size
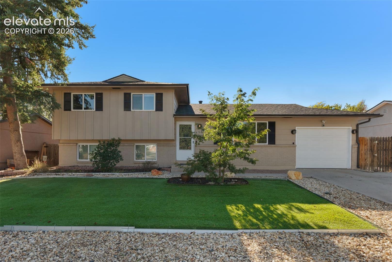
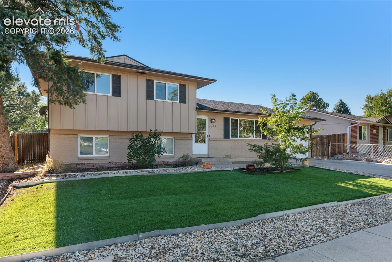
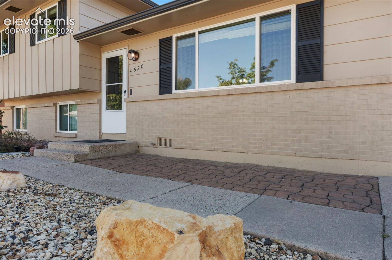
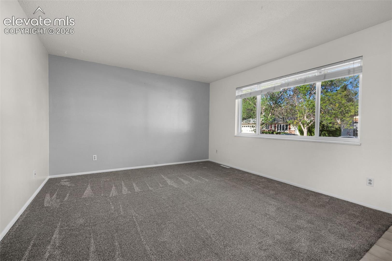
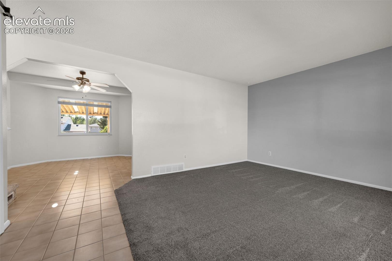
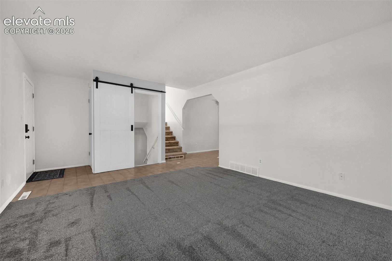
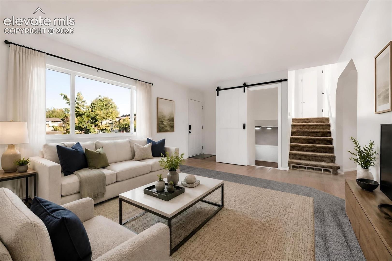
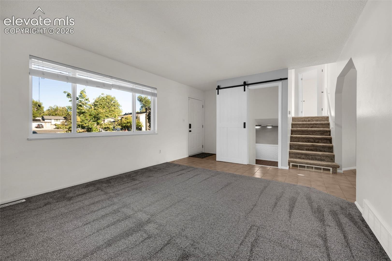
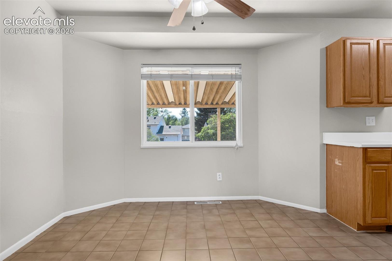
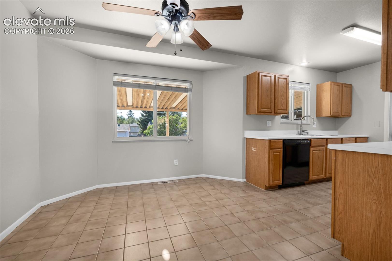
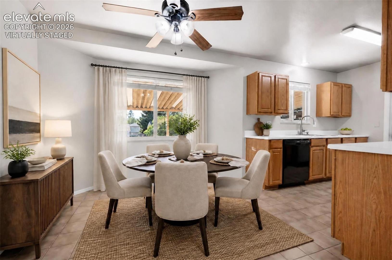
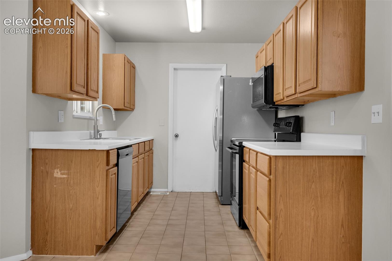
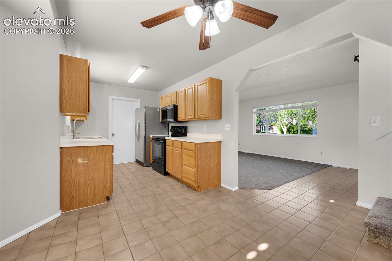
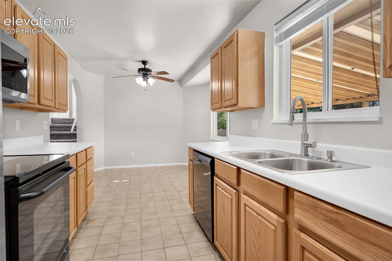
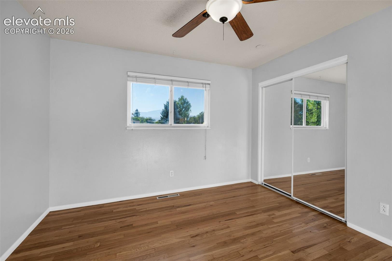
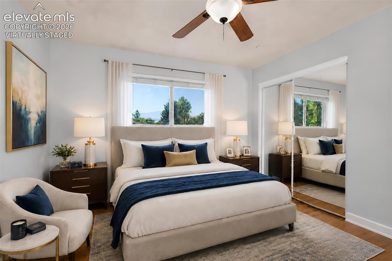
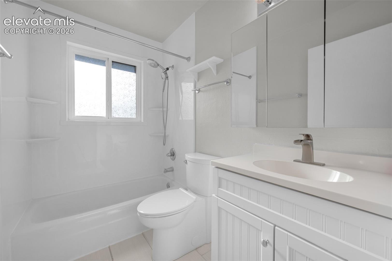
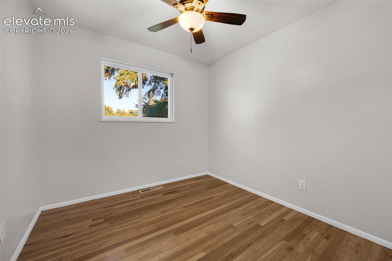
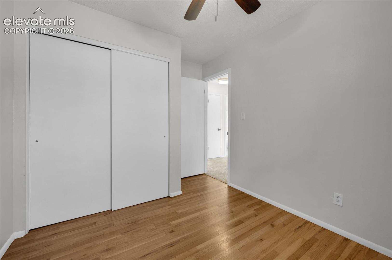
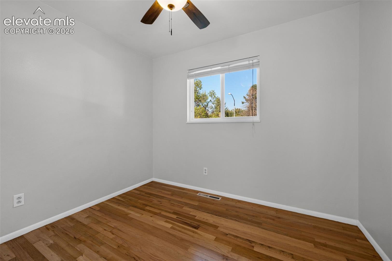
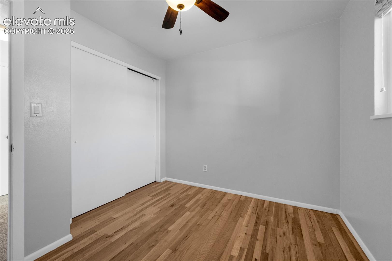
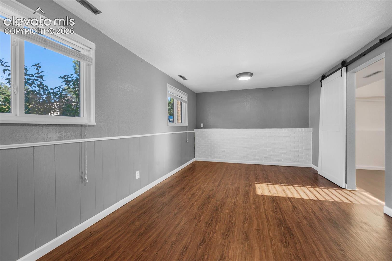
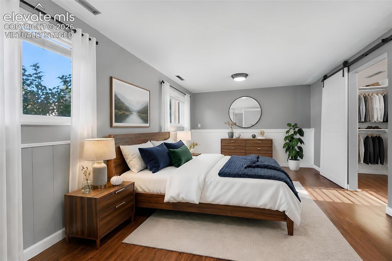
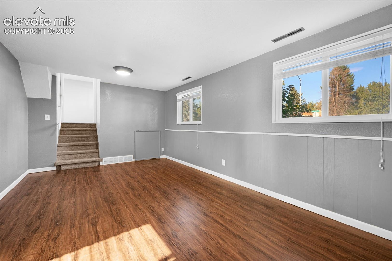
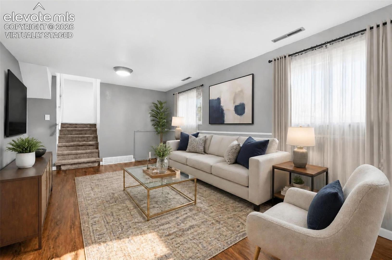
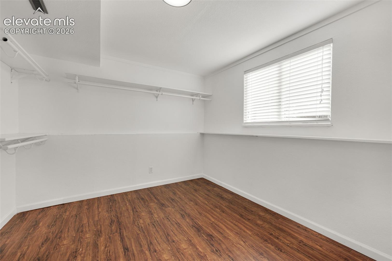
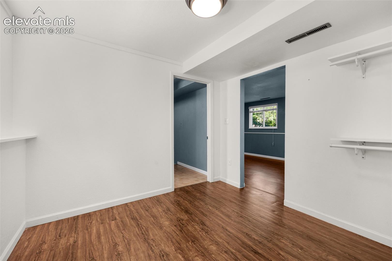
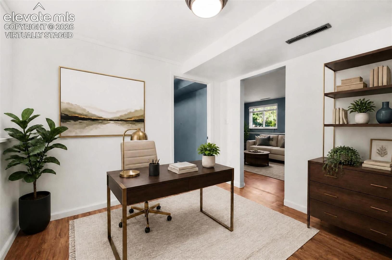
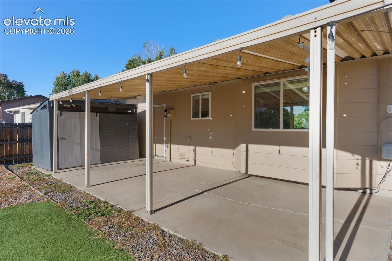
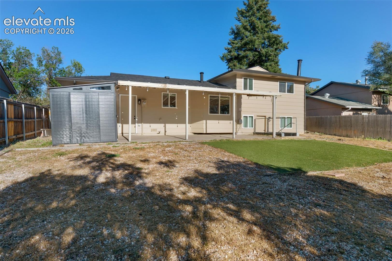
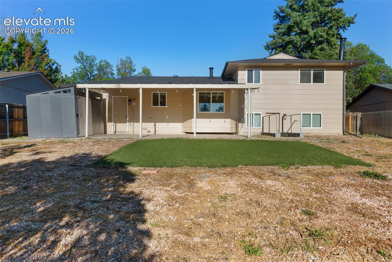
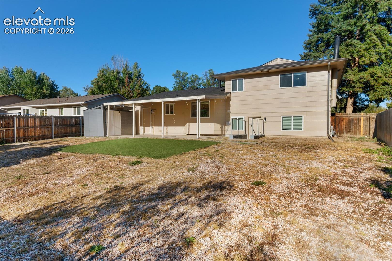
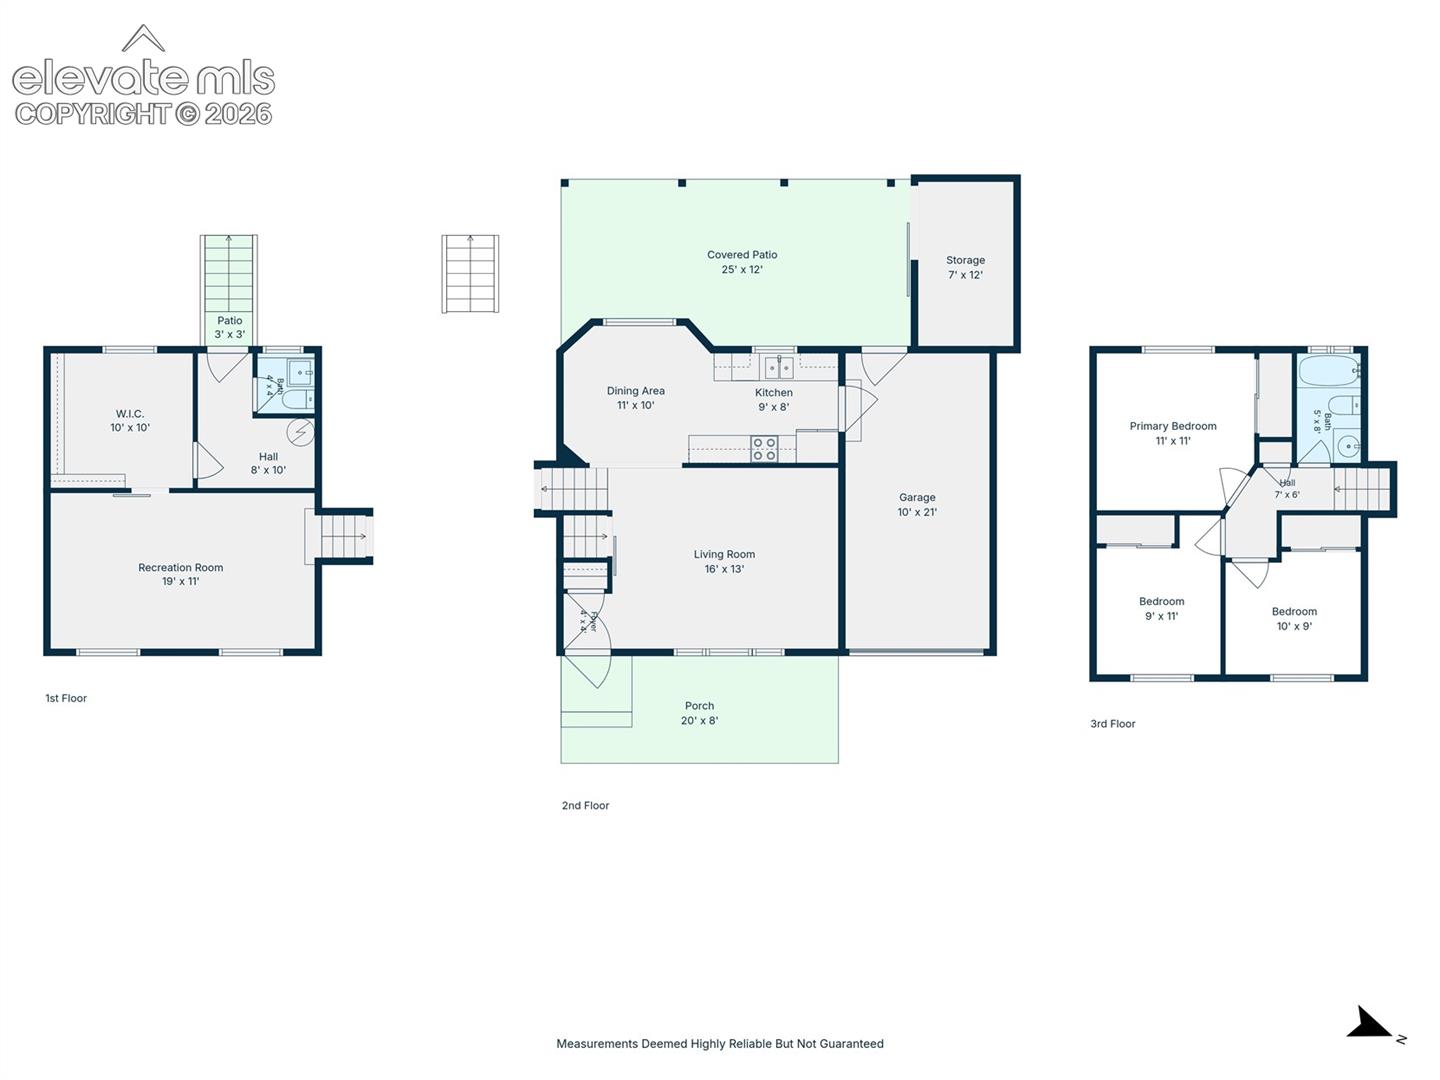
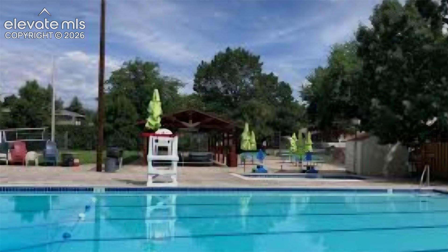
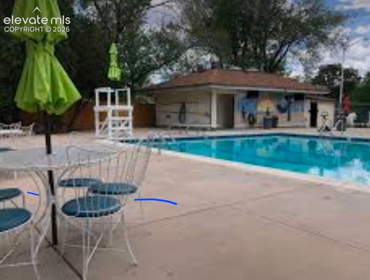
GREAT CLEAN TRI LEVEL IN VISTA GRANDE, SUNNY AND LOTS OF NATURAL LIGHT, NEW INTERIOR PAINT, BRAND NEW 2 MONTH OLD CLASS 4 HAIL RESISTANT ROOF, WARRANTY TRANSFERABLE TO NEW BUYER'S TO SAVE ON HOMEOWNERS INSURANCE, NEWLY REFINISHED OAK HARDWOOD FLOORING, 1 YEAR OLD CARPET THROUGHOUT ENTIRE HOME, TILE ENTRY EXTENDING THROUGHOUT DINING AREA AND KITCHEN, CEILING FANS IN ALL ROOMS, BAY WINDOW IN DINING AREA. PHOTOS WILL SHOW LOWER LEVEL AS MASTER SUITE W/WALK IN CLOSET, OR FAMILY ROOM WITH SEPERATE OFFICE SPACE IN ADJOINING ROOM. SELLER'S WERE USING LOWER LEVEL AS MASTER BEDROOM W/ WALK-IN CLOSET, BUT CAN BE EASILY CONVERTED BACK TO FAMILY ROOM, AND SEPERATE OFFICE SPACE IN... ADJOINING ROOM, AS SHOWN IN PHOTOS. 12 X 20 CONCRETE COVERED PATIO W/SHED FOR GARDENING EQUIPMENT, MAINTENANCE FREE FRONT YARD, ZEROSCAPED WITH ROCK AND ASTROTURF. THERE IS A COMMUNITY POOL A FEW BLOCKS AWAY, FOR ALL RESIDENTS IN THE NEIGHBORHOOD.

No upcoming open house dates. Check back later.
Bedrooms
- Total Bedrooms: 4
Bathrooms
- Full bathrooms: 1
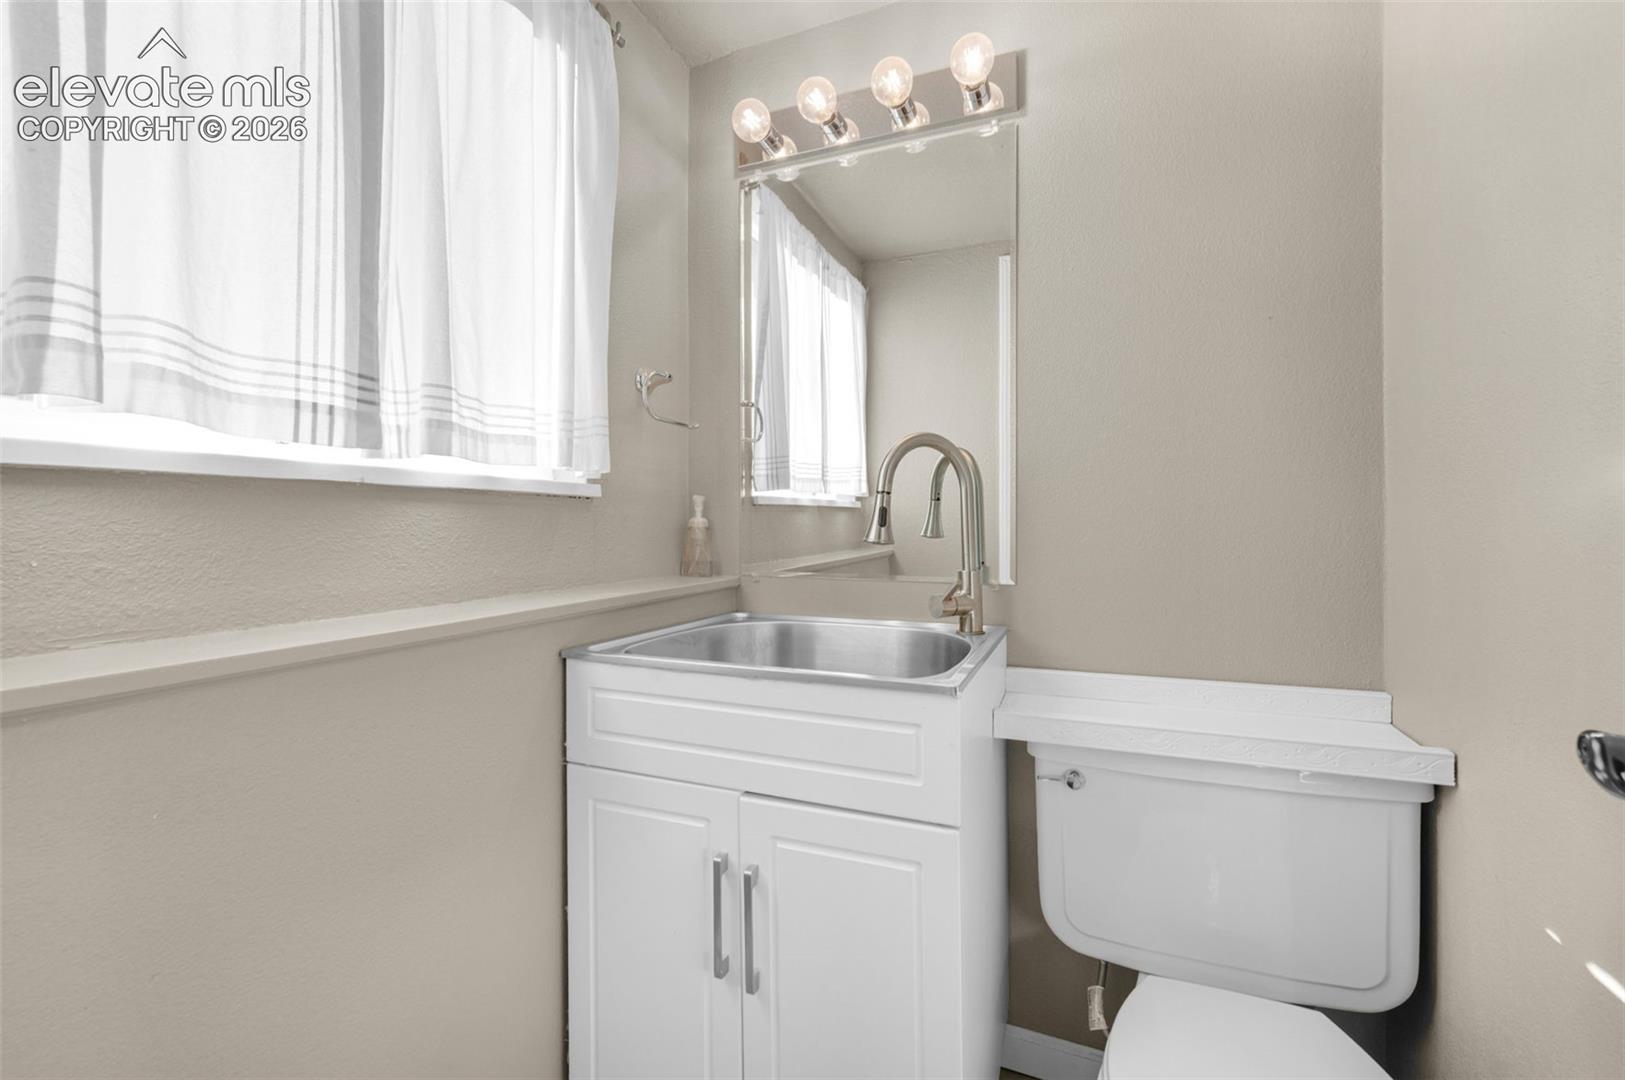
- Half bathrooms: 1
Appliances
- 220v in Kitchen
- Dishwasher
- Disposal
- Microwave Oven
- Oven
- Range
- Refrigerator
Association
- Association Fee Frequency: Not Applicable
Basement
- Crawl Space
Community Features
- Pool
Cooling
- Ceiling Fan(s)
Fencing
- Rear
Fireplace Features
- None
Flooring
- Carpet
- Ceramic Tile
Heating
- Forced Air
Laundry Features
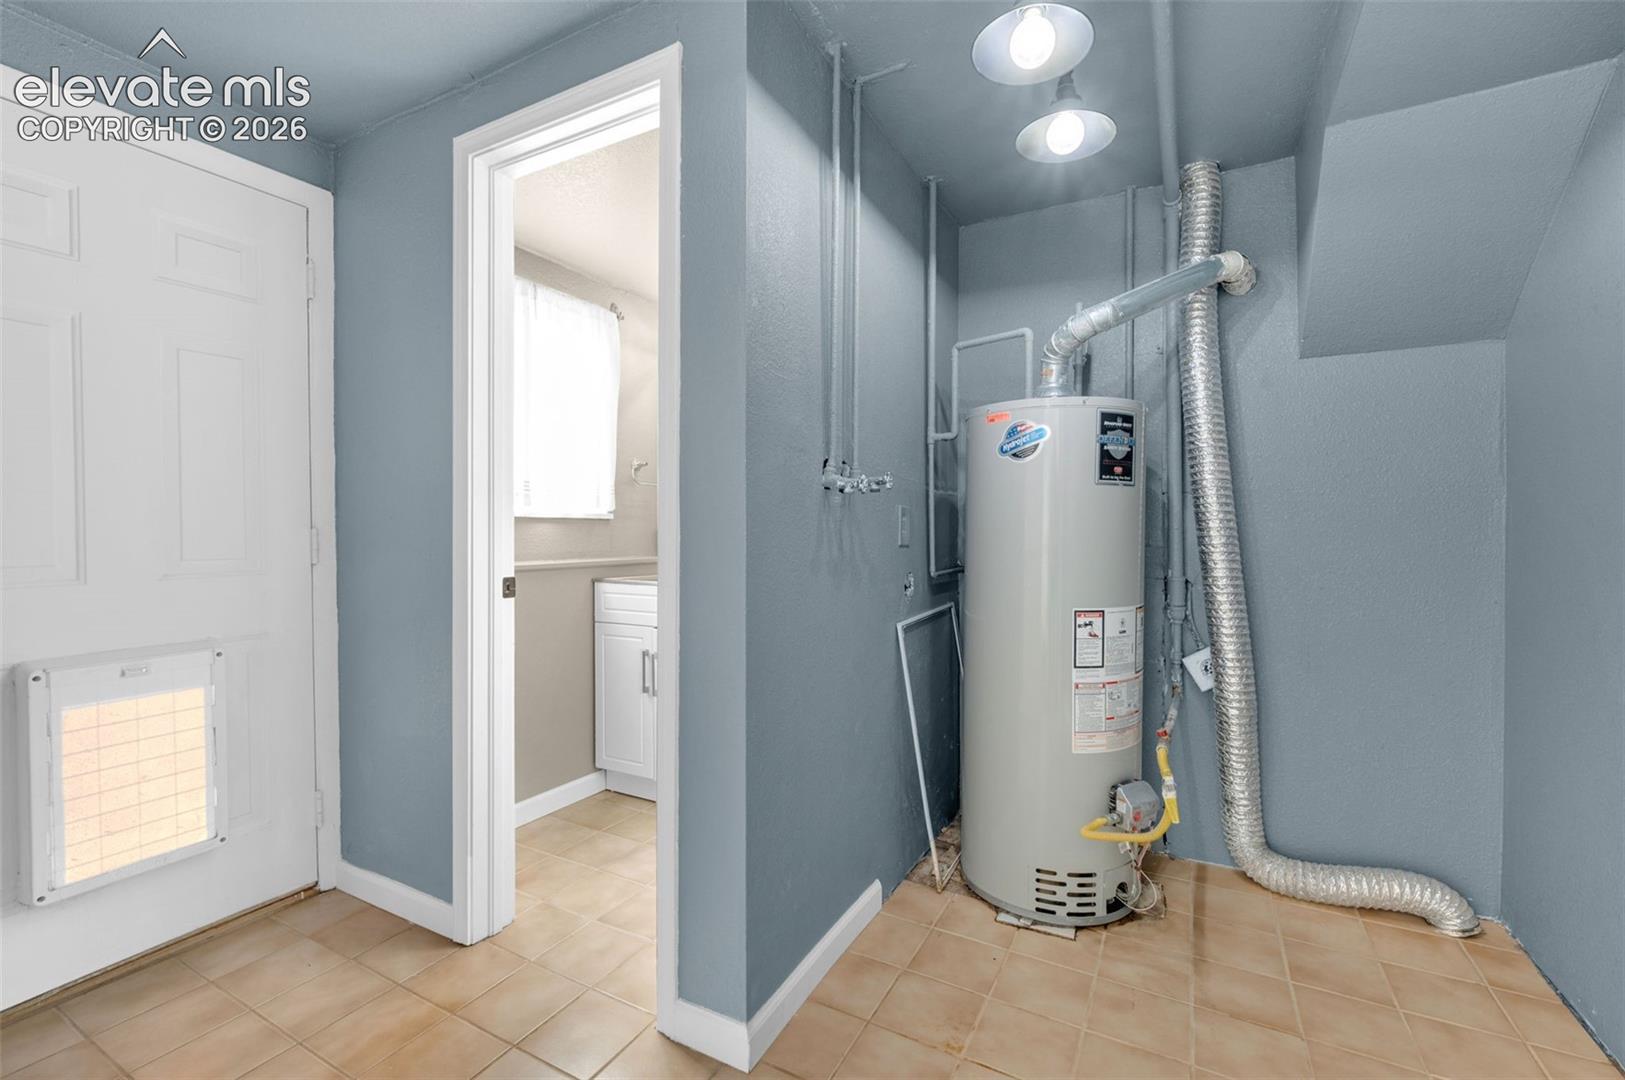
- Gas Hook-up
- Lower
Road Frontage Type
- City/Town Road
Roof
- Composite Shingle
Sewer
- Sewer
Structure Type
- Frame
Utilities
- Electricity Connected
- Natural Gas Connected
WaterSource
- Municipal

RE/MAX Real Estate Group LLC
Tina Herron
Data Source: elevateMLS
MLS#: 5015998
Data Source Copyright: © 2026 elevateMLS All rights reserved.
This property was listed on 9/30/2026 and last updated as of 11/2/2026 5:37:47 PM. OSI IDX updated the data from elevateMLS on 11/6/2026 at 8:10 AM. This information is for your personal, non-commercial use and may not be used for any purpose other than to identify prospective properties you may be interested in purchasing. Display of MLS data is usually deemed reliable but is NOT guaranteed accurate by the MLS. Buyers are responsible for verifying the accuracy of all information and should investigate the data themselves or retain appropriate professionals. Information from sources other than the Listing Agent may have been included in the MLS data. Unless otherwise specified in writing, Broker/Agent has not and will not verify any information obtained from other sources. The Broker/Agent providing the information contained herein may or may not have been the Listing and/or Selling Agent.
Your Search Results
RE/MAX REAL ESTATE GROUP Featured Home Listings
© 2026 RE/MAX REAL ESTATE GROUP
DMCA Notice | Terms & Services | Privacy Policy | Accessibility Statement
EQUAL HOUSING OPPORTUNITY


RE/MAX REAL ESTATE GROUP
12265 Oracle Blvd., COLORADO SPRINGS, CO 80921
Mobile: (719) 291-2589
paulsellscs@gmail.com
