5
bedrooms
3.75
baths
3,556
sq ft
$197
price per sf
Single Family
property type
36 Days
time on site
2018
yr. built
10,021 sq ft
lot size
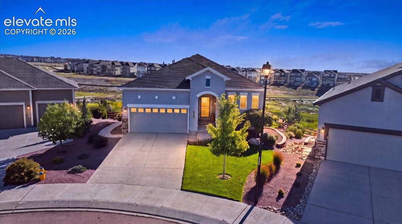
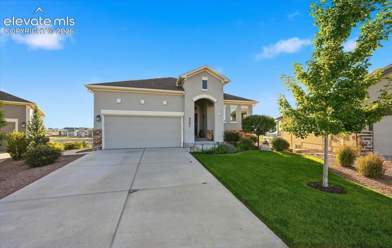
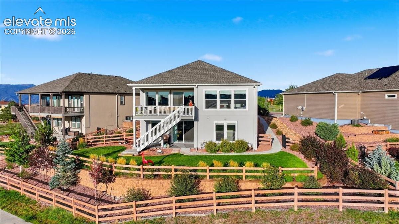
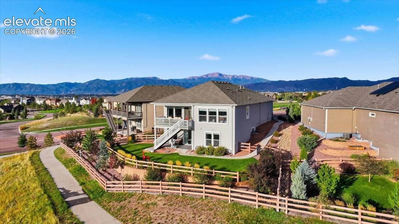
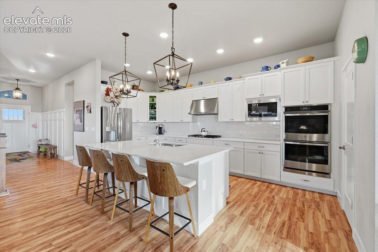
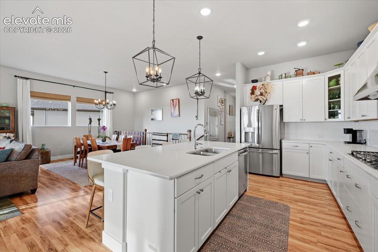
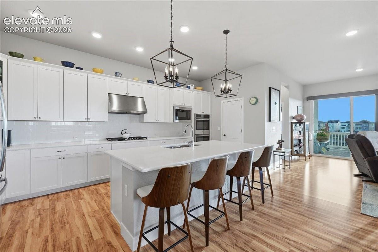
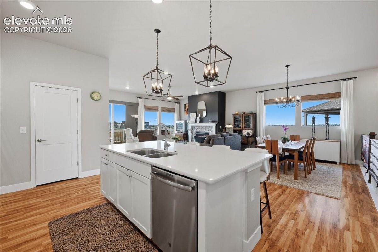
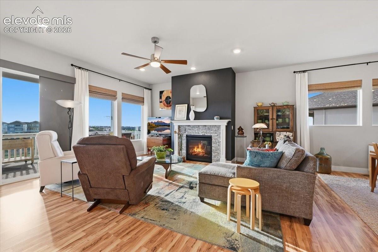
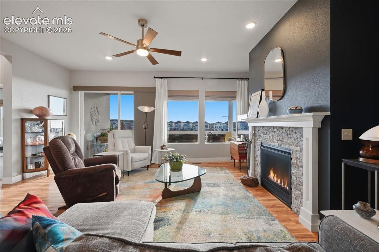
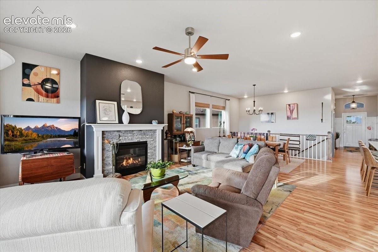
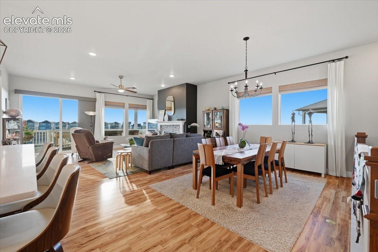
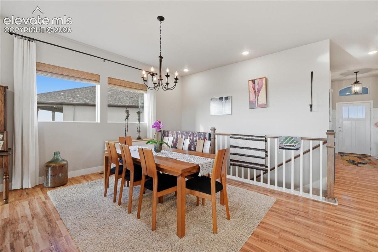
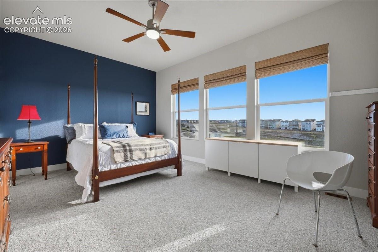
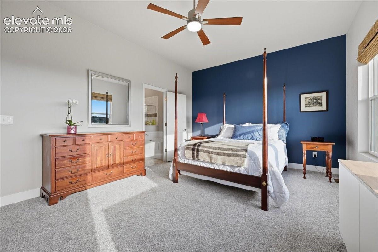
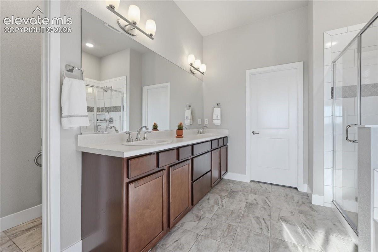
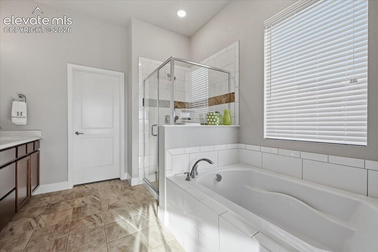
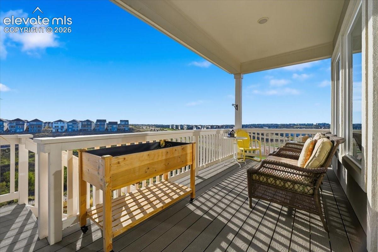
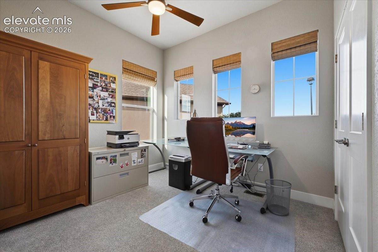
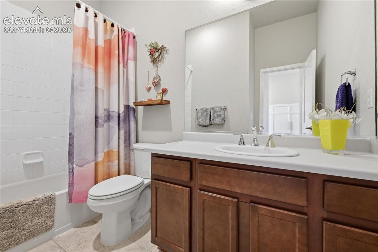
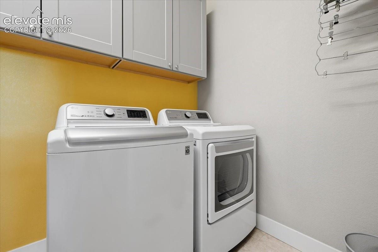
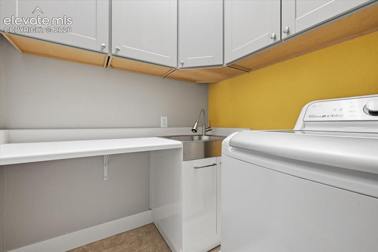
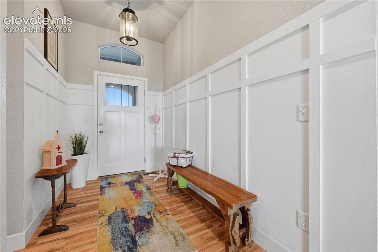
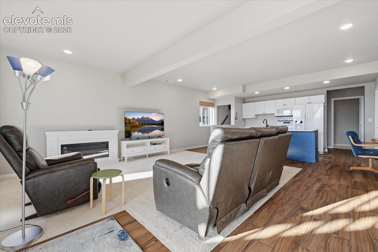
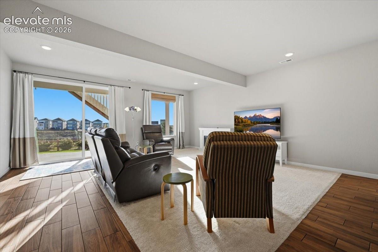
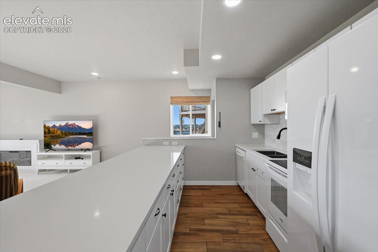
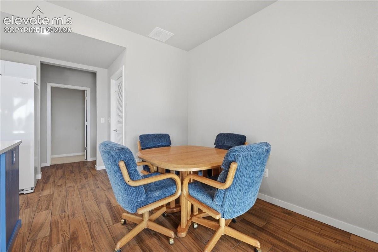
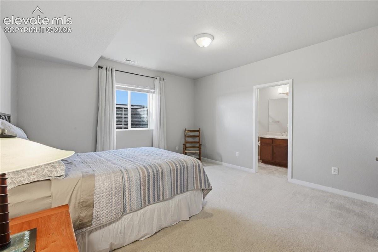
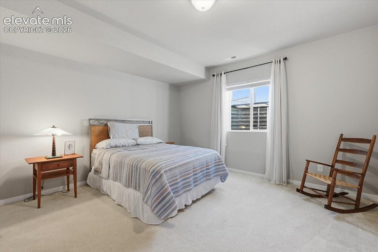
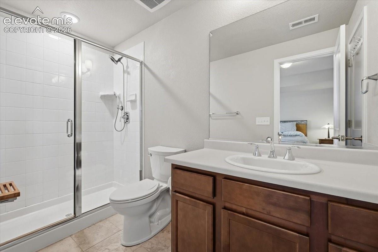
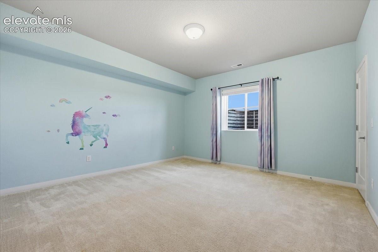
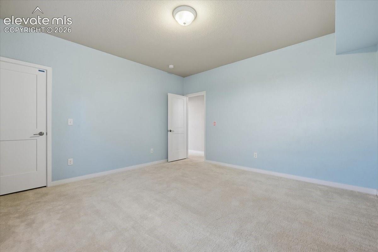
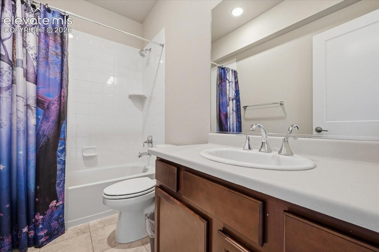
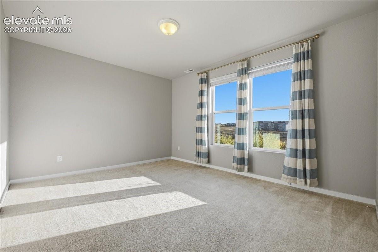
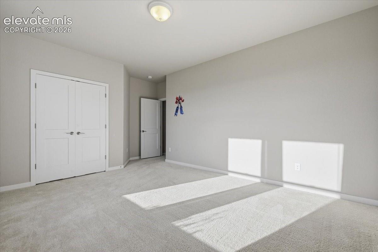
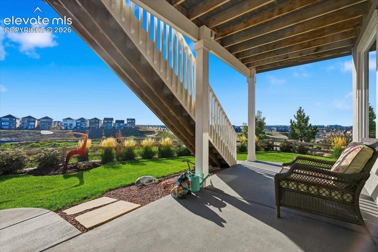
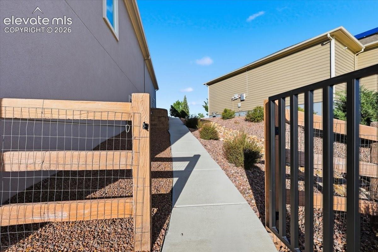
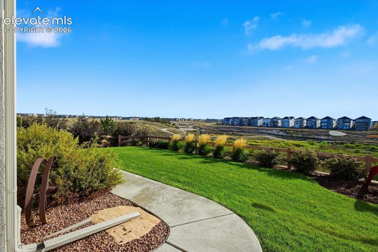
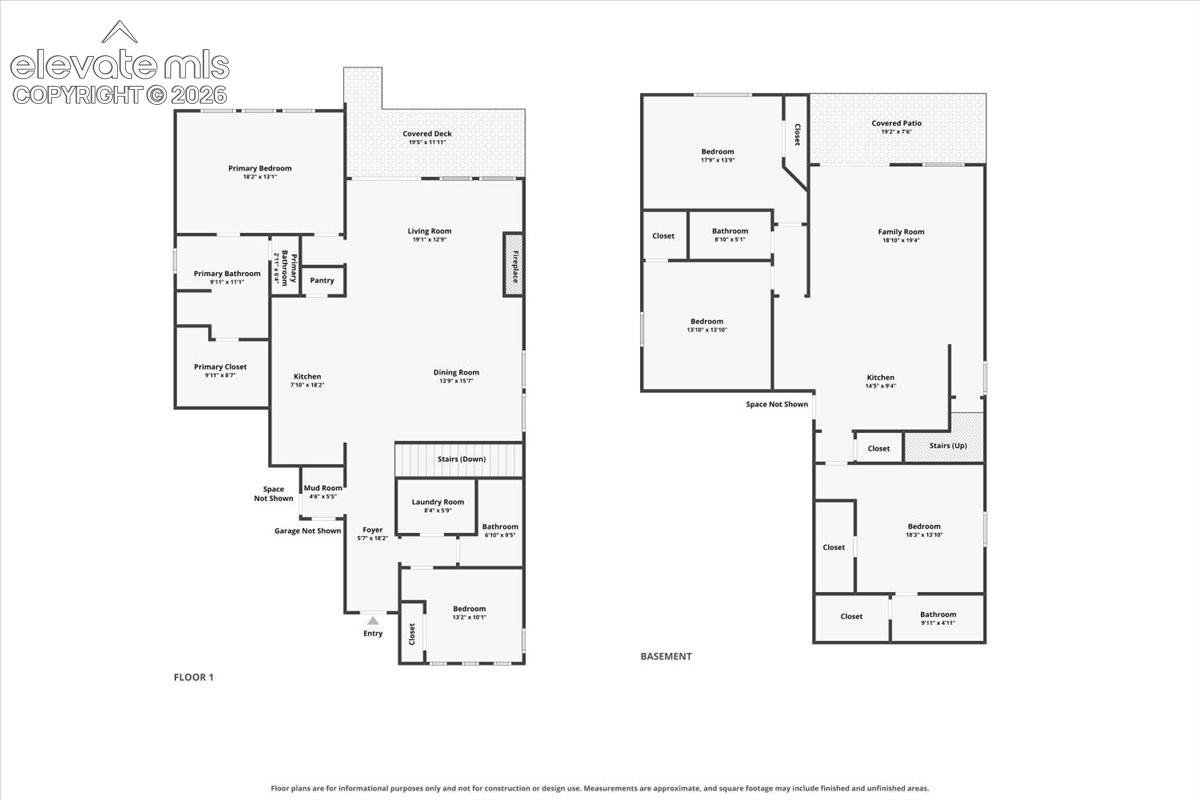
TRUE MULTI-GENERATIONAL LIVING! This spectacular 5 bedroom, 4 bath stucco home in highly sought-after Wolf Ranch is thoughtfully designed to combine class, comfort and space! With sprawling main-level living and a spacious walkout lower level with private access, this home offers exceptional flexibility for multi-generational families or extended guests seeking their own independent space. The main level features an open floor plan with a gas fireplace and a gourmet kitchen complete with stainless steel appliances, gas cooktop, upgraded vented hood, double oven, oversized quartz island, large pantry and soft-close cabinets and drawers. The master suite offers a walk-i...n closet and private bath with dual sinks, soaking tub, and walk-in shower. A second bedroom, full bath and laundry room with storage cabinet and folding counter complete the main level. The finished walkout basement truly sets this home apart, offering a living area with fireplace, kitchen, bedroom with en-suite bathroom, two additional bedrooms, another bathroom and additional storage. With the added concrete pathway to its own private entrance, the lower level provides the privacy and independence that make this an ideal multi-generational home. Located in Wolf Ranch, residents enjoy parks, open space, trails, a recreation center, dog park, community events, and spectacular mountain and city views. 3-car tandem garage, 9 ft ceilings, central air conditioning and beautiful landscaping all within award-winning Academy School District 20 and close to shopping, dining, and entertainment. This home delivers space, flexibility, and a lifestyle designed for today's families.

No upcoming open house dates. Check back later.
Bedrooms
- Total Bedrooms: 5
Bathrooms
- Full bathrooms: 3
- Three quarter bathrooms: 1
Appliances
- Dishwasher
- Double Oven
- Dryer
- Microwave Oven
- Range
- Refrigerator
- Washer
Association
- Association Fee: $64
- Association Fee Frequency: Monthly
Association Fee Includes
- Covenant Enforcement
- Management
- Trash Removal
Basement
- Full Basement
- Walk Out
Cooling
- Ceiling Fan(s)
- Central Air
Fencing
- Rear
Fireplace Features
- Basement
- Main Level
- Two
Heating
- Forced Air
Interior Features
- 5-Pc Bath
- 9Ft + Ceilings
- Great Room
Laundry Features
- Main
Patio and Porch Features
- Composite
Road Frontage Type
- City/Town Road
- Paved
Roof
- Composite Shingle
Sewer
- Sewer
Structure Type
- Frame
Utilities
- Electricity Connected
- Natural Gas Connected
WaterSource
- Municipal
Window Features
- Vinyl

RE/MAX Real Estate Group LLC
Jake Wade
Data Source: elevateMLS
MLS#: 3977928
Data Source Copyright: © 2026 elevateMLS All rights reserved.
This property was listed on 10/1/2026 and last updated as of 10/1/2026 4:47:41 PM. OSI IDX updated the data from elevateMLS on 11/6/2026 at 8:11 AM. This information is for your personal, non-commercial use and may not be used for any purpose other than to identify prospective properties you may be interested in purchasing. Display of MLS data is usually deemed reliable but is NOT guaranteed accurate by the MLS. Buyers are responsible for verifying the accuracy of all information and should investigate the data themselves or retain appropriate professionals. Information from sources other than the Listing Agent may have been included in the MLS data. Unless otherwise specified in writing, Broker/Agent has not and will not verify any information obtained from other sources. The Broker/Agent providing the information contained herein may or may not have been the Listing and/or Selling Agent.
Your Search Results
RE/MAX REAL ESTATE GROUP Featured Home Listings
© 2026 RE/MAX REAL ESTATE GROUP
DMCA Notice | Terms & Services | Privacy Policy | Accessibility Statement
EQUAL HOUSING OPPORTUNITY


RE/MAX REAL ESTATE GROUP
12265 Oracle Blvd., COLORADO SPRINGS, CO 80921
Mobile: (719) 291-2589
paulsellscs@gmail.com
