4
bedrooms
3
baths
2,295
sq ft
$163
price per sf
Condo/Townhouse
property type
56 Days
time on site
1994
yr. built
1,704 sq ft
lot size
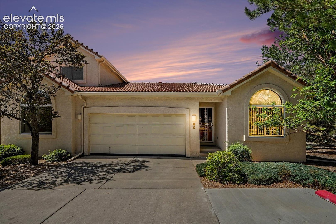
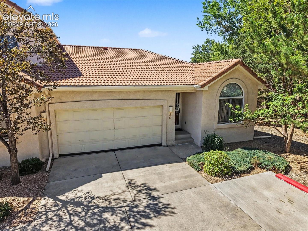
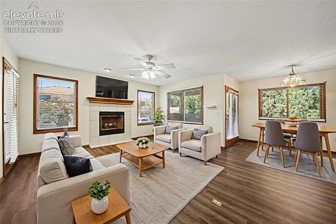
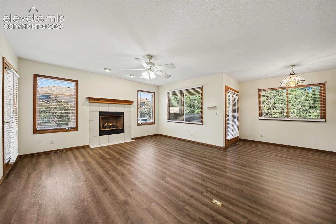
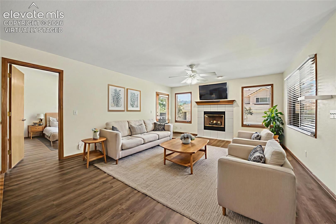
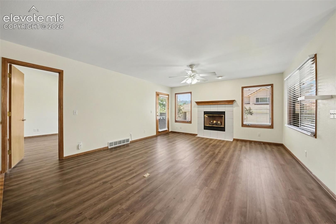
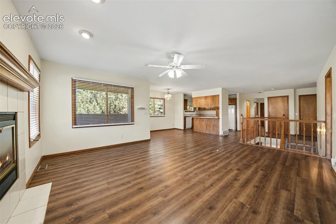
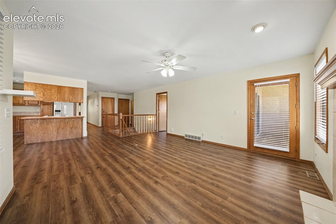
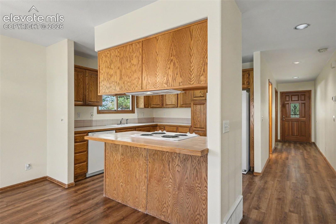
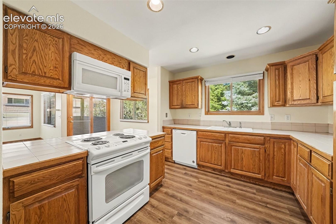
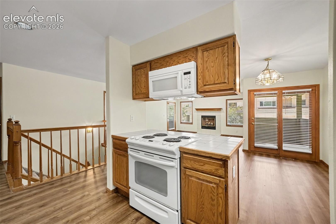
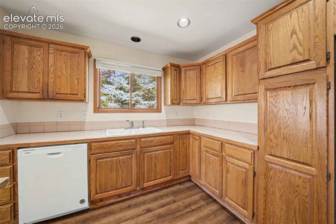
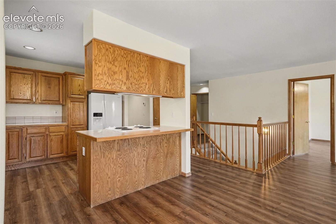
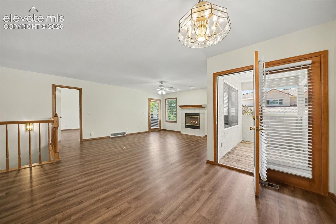
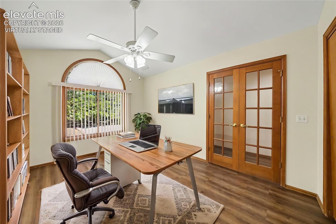
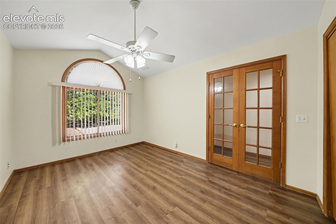
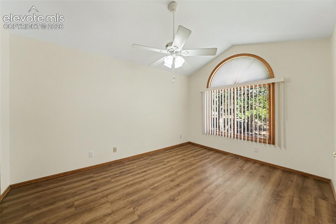
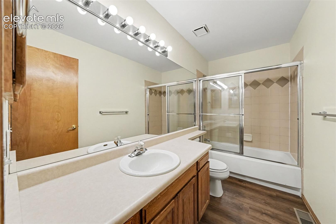
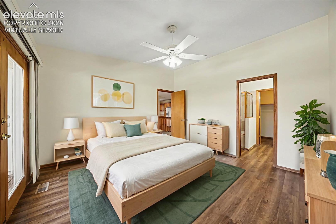
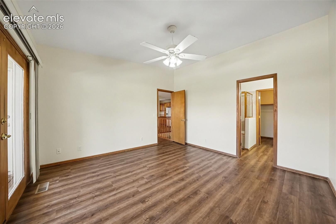
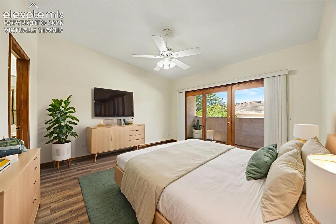
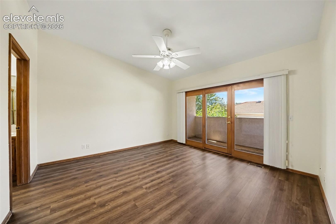
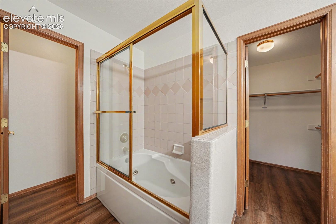
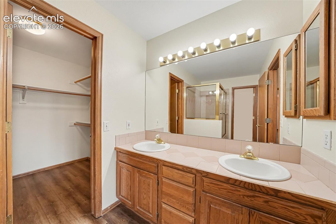
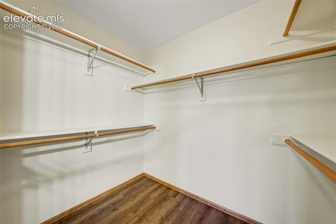
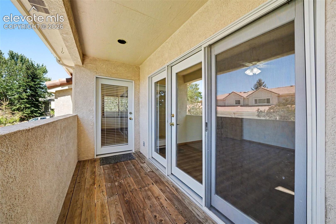
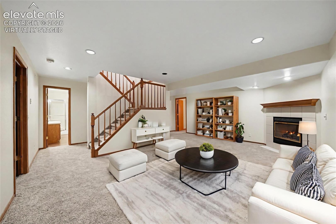
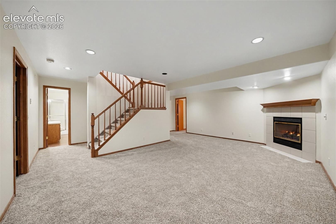
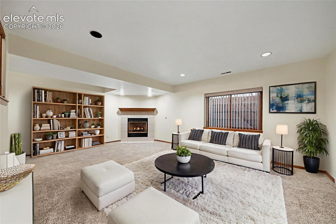
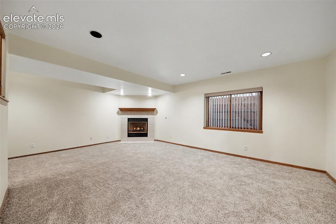
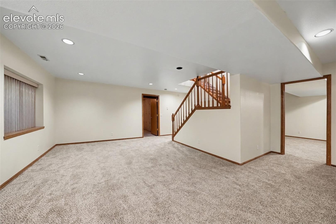
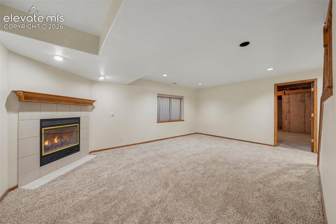
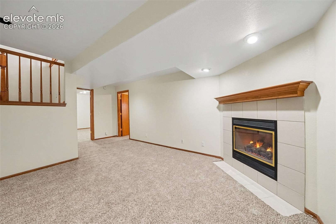
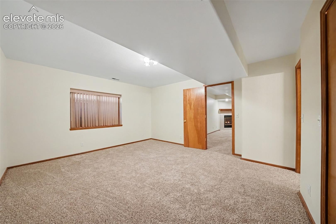
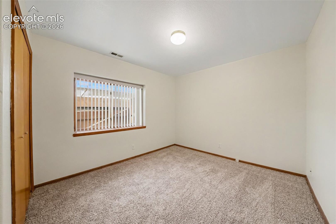
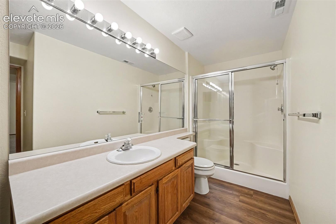
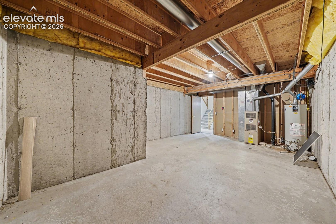
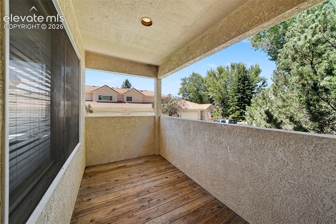
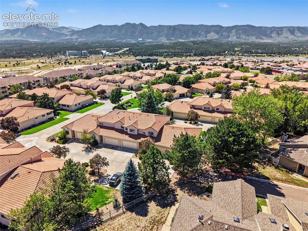
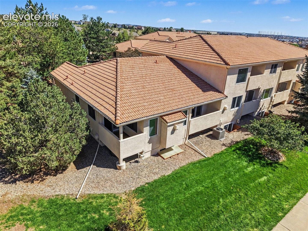
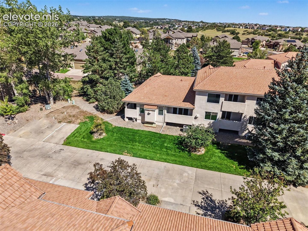
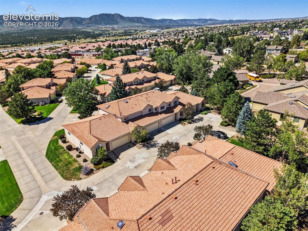
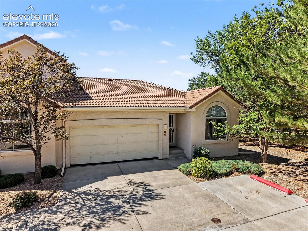
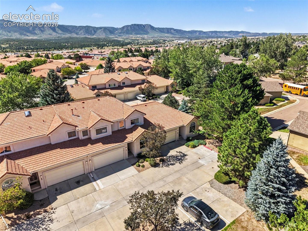
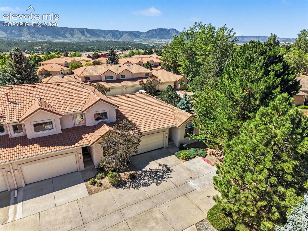
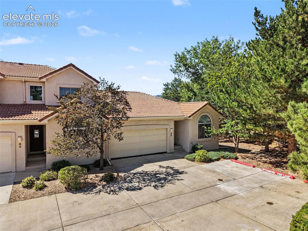
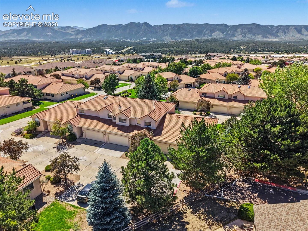
Welcome to an end-unit ranch townhome in the desirable Sun Mesa Townhomes community of north Colorado Springs. Offering 4 bedrooms, 3 bathrooms, an attached 2-car garage and 2,594 total square feet, this home combines generous living space with low-maintenance convenience. Fresh interior paint, all-new LVP and carpet flooring, and new blinds throughout give the home a clean, updated and move-in-ready feel. The main level features an open living and dining area with a gas fireplace, abundant natural light and walk-out access to two covered decks. The kitchen offers plentiful oak cabinetry, tile countertops, a breakfast bar and included appliances. The main-level prim...ary suite includes a walk-in closet, private bath with double vanity and jetted tub, plus private access to the second covered outdoor space. A second main-level bedroom and full bath provide flexibility for guests, a home office or additional living needs. The full basement expands the home with a spacious family room, second gas fireplace, two additional bedrooms, a full bath and a very large storage area. Set at the end of a quiet private road with maintained landscaping, the home enjoys a peaceful setting with guest parking while remaining convenient to shopping, dining, I-25 and Academy District 20 schools. With main-level living, multiple outdoor spaces, two fireplaces, fresh updates and room to spread out, is ready to welcome its next owner.

No upcoming open house dates. Check back later.
Bedrooms
- Total Bedrooms: 4
Bathrooms
- Full bathrooms: 3
Appliances
- Dishwasher
- Disposal
- Microwave Oven
- Oven
- Range
- Refrigerator
Association
- Association Fee: $515
- Association Fee Frequency: Monthly
Association Amenities
- Landscape Maintenance
Association Fee Includes
- Common Utilities
- Covenant Enforcement
- Lawn
- Maintenance Grounds
- Management
- Snow Removal
- Trash Removal
Basement
- Full Basement
Cooling
- Ceiling Fan(s)
Fencing
- Community
Fireplace Features
- Basement
- Gas
- Main Level
- Two
Flooring
- Carpet
- Luxury Vinyl
Heating
- Forced Air
- Natural Gas
Laundry Features
- Main
Patio and Porch Features
- Covered
Road Frontage Type
- Private Road
Roof
- Tile
Sewer
- Sewer
Structure Type
- Framed on Lot
- Frame
Utilities
- Electricity Connected
- Natural Gas Connected
WaterSource
- Municipal
Window Features
- Wood

RE/MAX Real Estate Group LLC
Scott Sufak ABR C2EX CDPE CMLXv CNE GRI SFR
Data Source: elevateMLS
MLS#: 2886724
Data Source Copyright: © 2026 elevateMLS All rights reserved.
This property was listed on 9/11/2026 and last updated as of 11/2/2026 5:38:06 PM. OSI IDX updated the data from elevateMLS on 11/6/2026 at 8:12 AM. This information is for your personal, non-commercial use and may not be used for any purpose other than to identify prospective properties you may be interested in purchasing. Display of MLS data is usually deemed reliable but is NOT guaranteed accurate by the MLS. Buyers are responsible for verifying the accuracy of all information and should investigate the data themselves or retain appropriate professionals. Information from sources other than the Listing Agent may have been included in the MLS data. Unless otherwise specified in writing, Broker/Agent has not and will not verify any information obtained from other sources. The Broker/Agent providing the information contained herein may or may not have been the Listing and/or Selling Agent.
Your Search Results
RE/MAX REAL ESTATE GROUP Featured Home Listings
© 2026 RE/MAX REAL ESTATE GROUP
DMCA Notice | Terms & Services | Privacy Policy | Accessibility Statement
EQUAL HOUSING OPPORTUNITY


RE/MAX REAL ESTATE GROUP
12265 Oracle Blvd., COLORADO SPRINGS, CO 80921
Mobile: (719) 291-2589
paulsellscs@gmail.com
