4
bedrooms
2
baths
921
sq ft
$358
price per sf
Single Family
property type
84 Days
time on site
1973
yr. built
8,040 sq ft
lot size
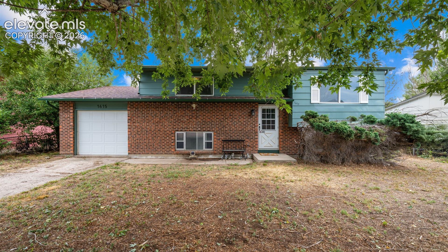
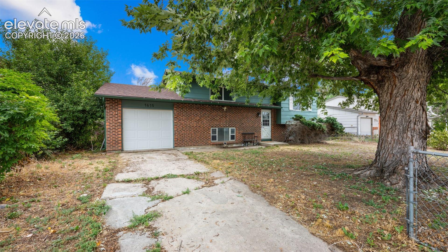
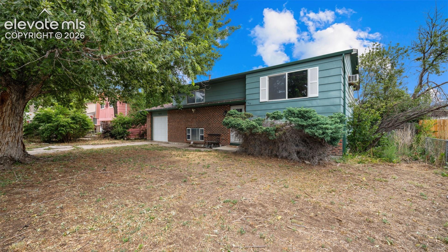
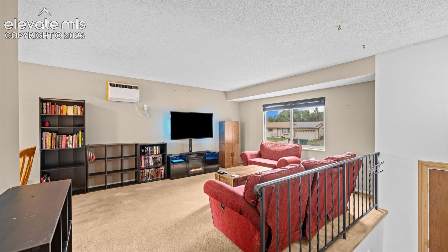
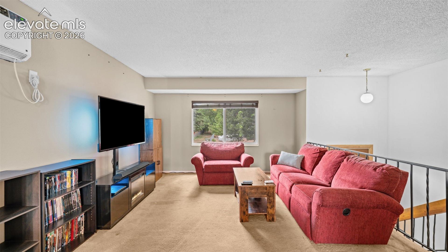
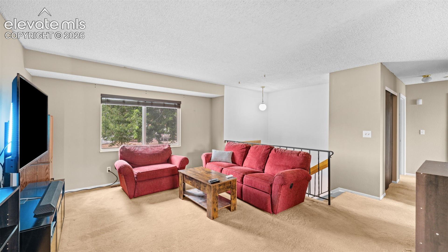
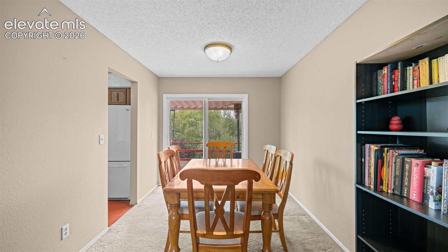
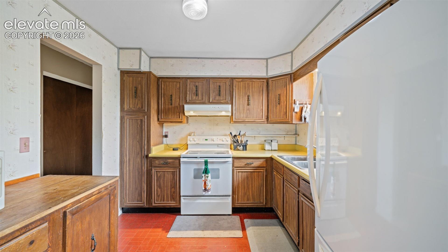
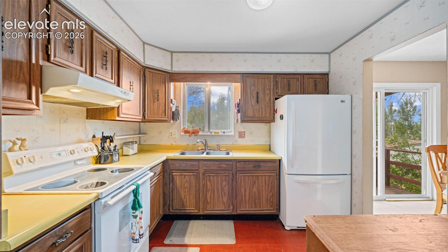
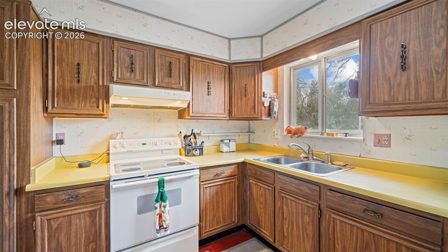
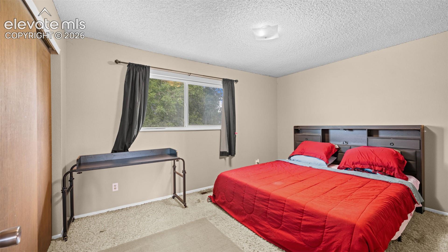
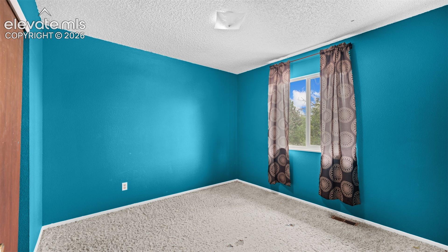
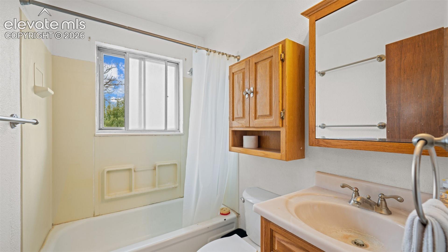
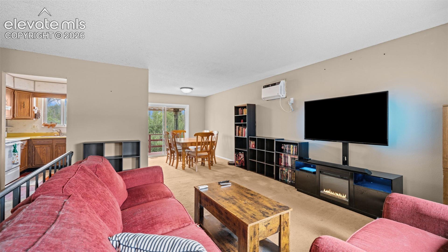
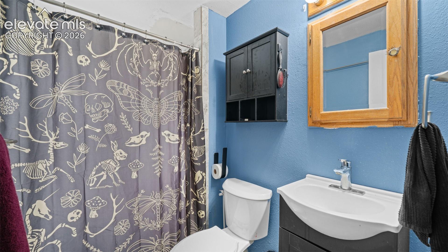
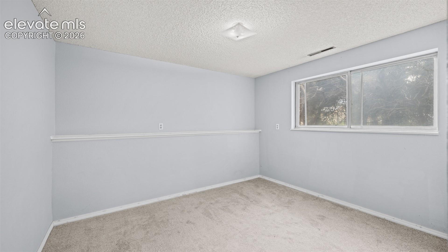
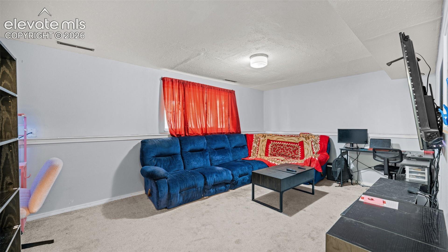
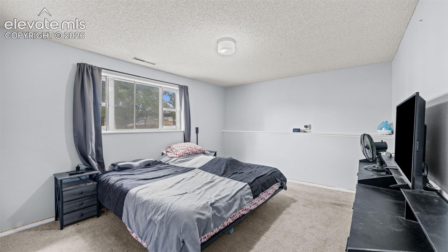
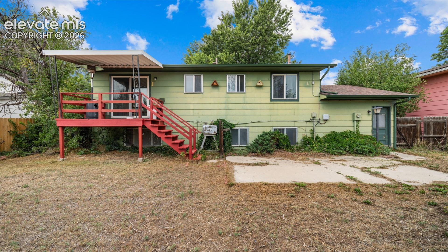
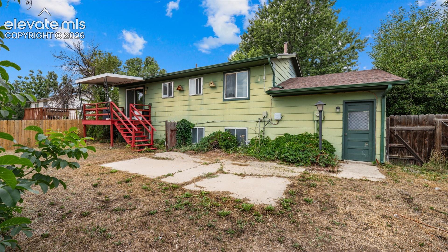
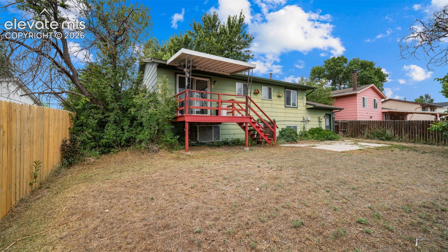
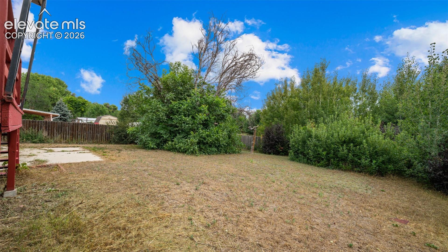
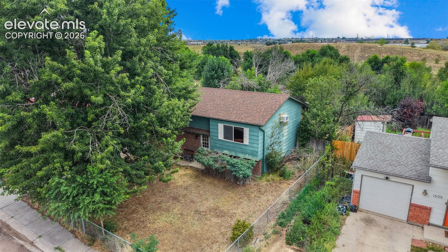
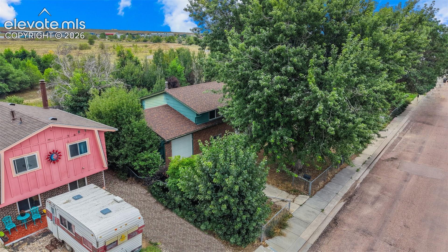
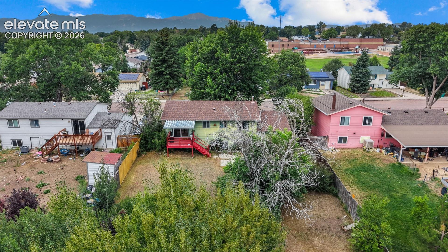
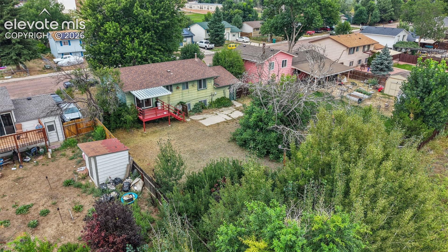
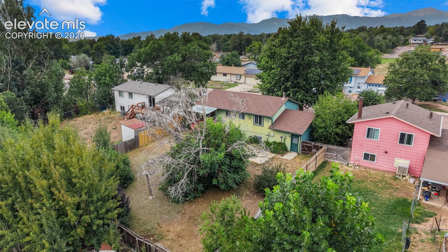
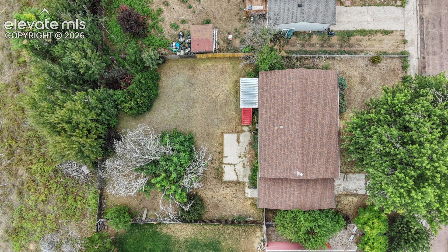
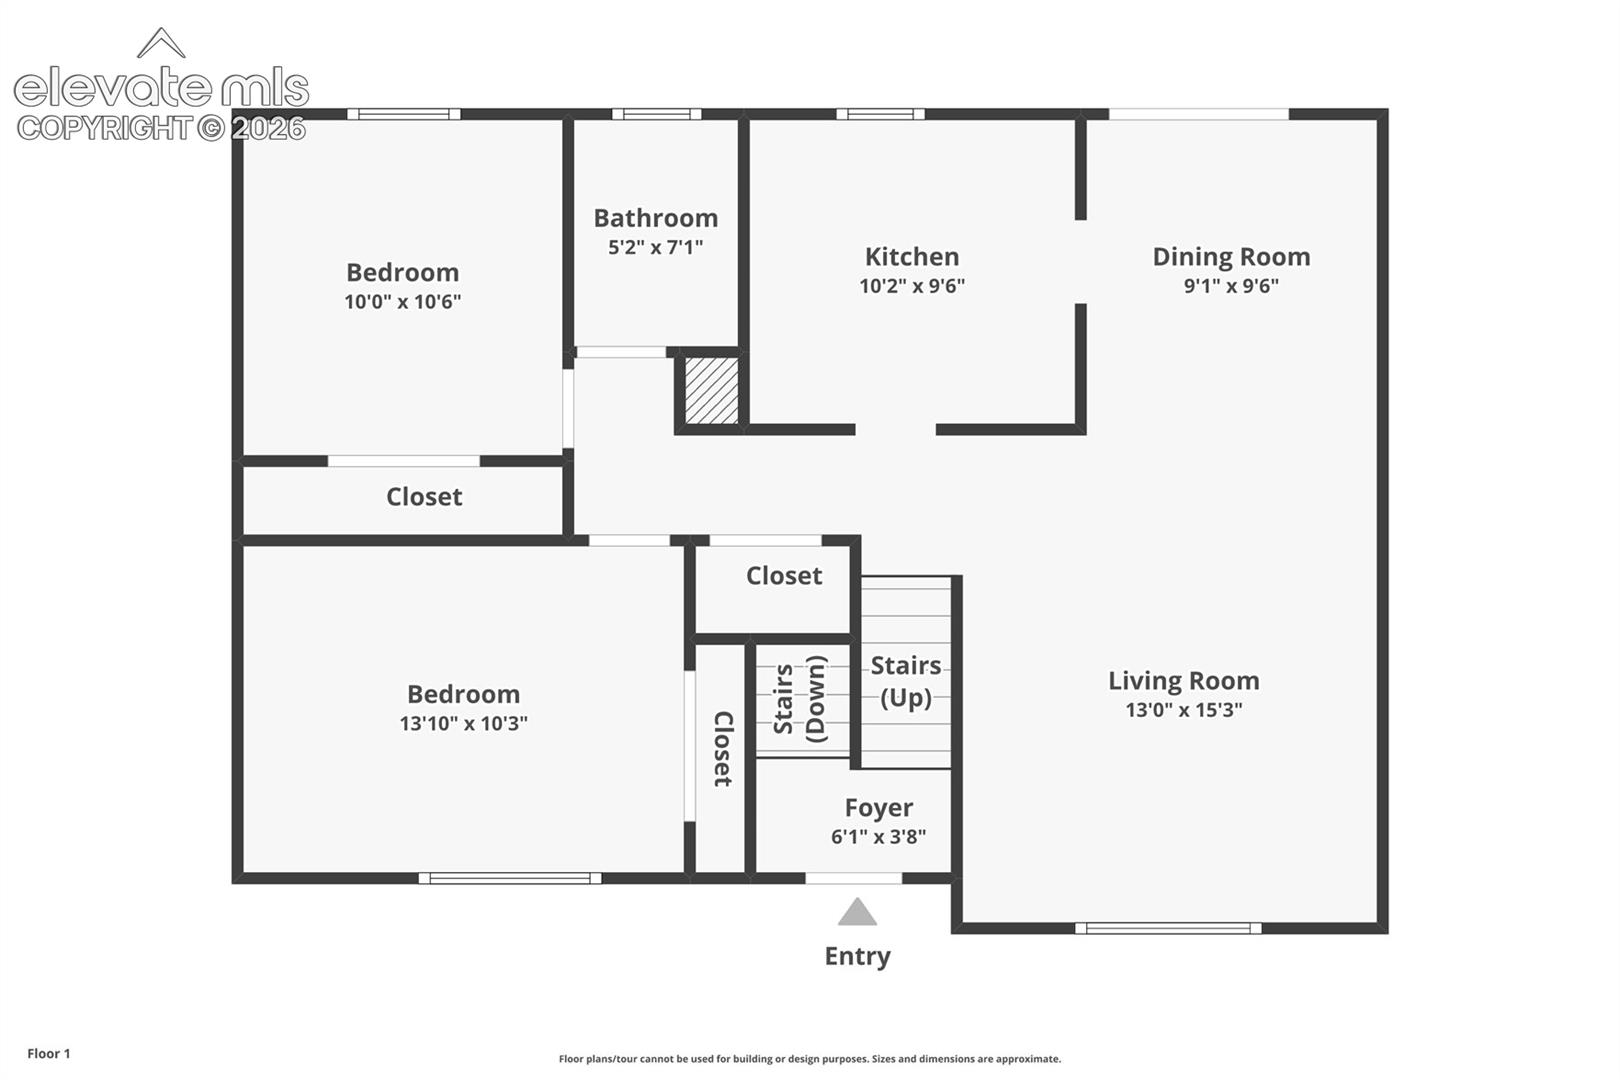
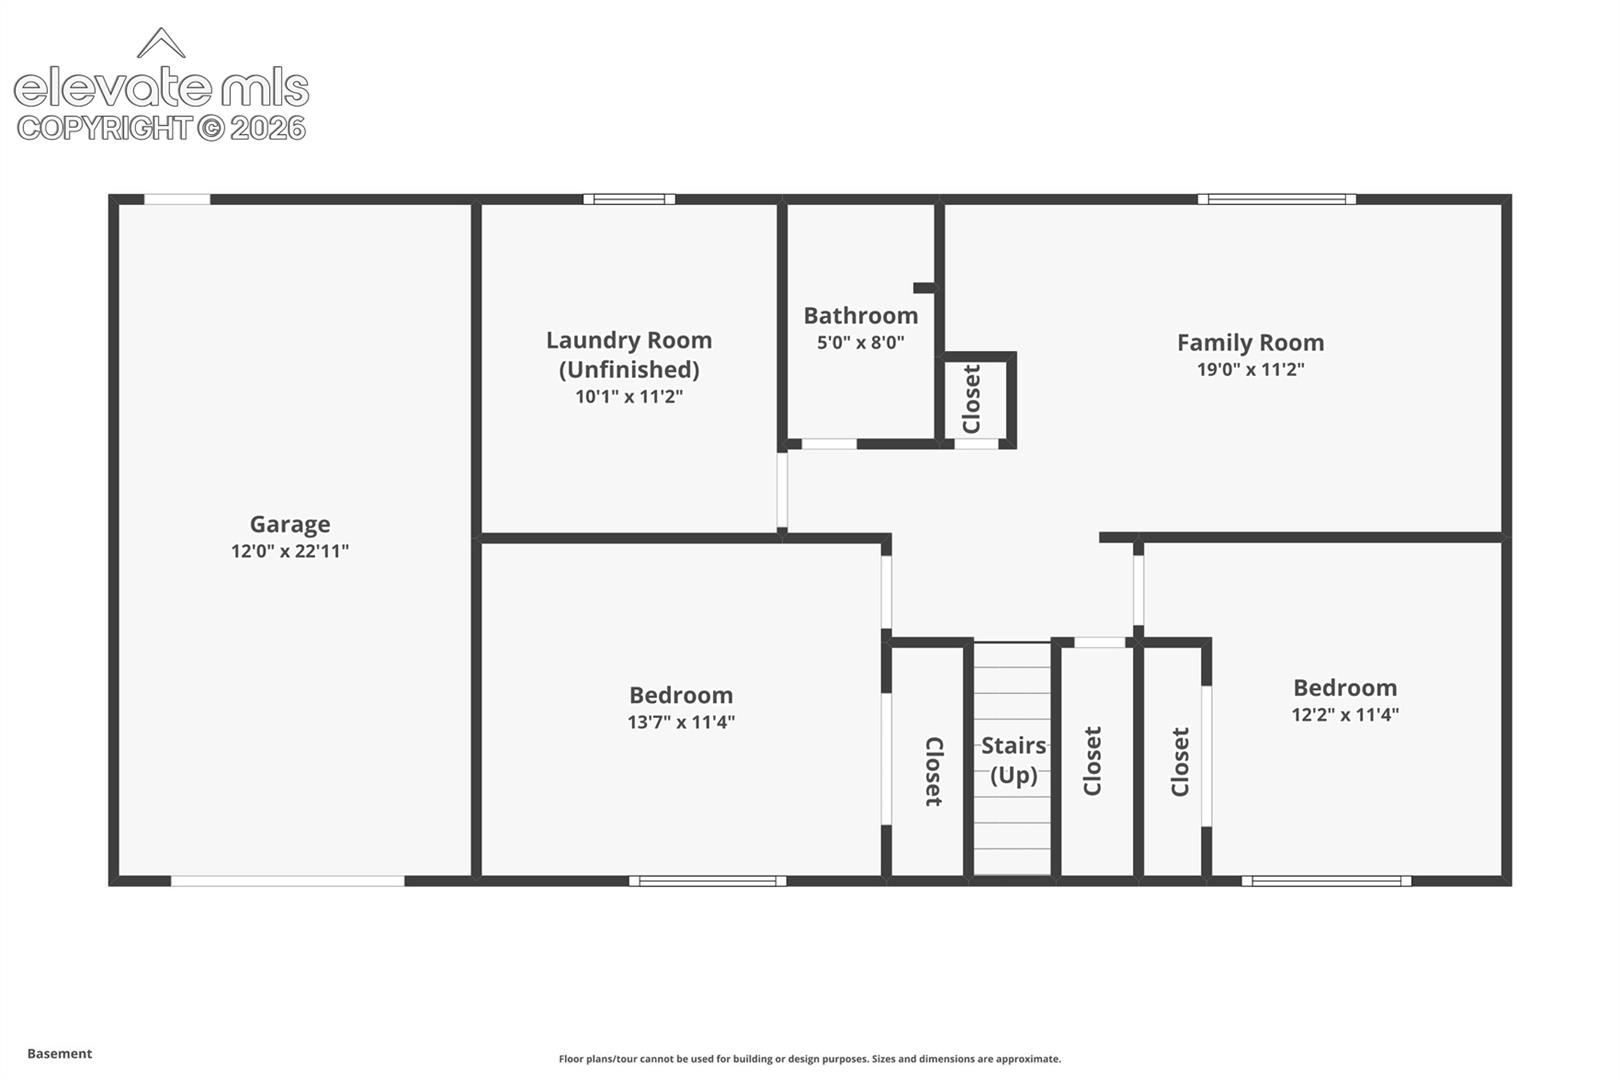
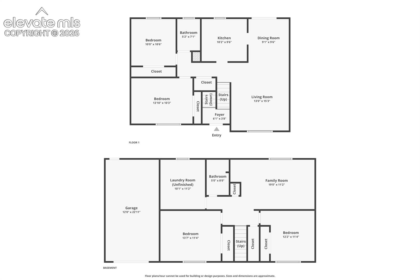
APPROVED SHORT SALE OPPORTUNITY! Spacious 4-bedroom, 2-bath bi-level offering exceptional space, a huge fully fenced backyard, and a convenient location near Peterson SFB, shopping, schools, and major roadways. The main level features a comfortable, flowing layout with the living room opening into the kitchen and separate dining area. The kitchen offers abundant cabinet storage, while the dining area provides a walkout to the covered back deck—perfect for outdoor dining, morning coffee, or relaxing while overlooking the mature landscaping and expansive backyard. Two bedrooms and a full bathroom complete the main level. Downstairs, the newly remodeled garden-level base...ment provides even more usable living space, featuring a large family room with plenty of room for movie nights, recreation, a home office, or entertaining. Two additional bedrooms and a full bathroom complete the lower level. Outside, enjoy a huge fully fenced backyard with mature landscaping, a covered deck, and concrete patio, offering plenty of room for entertaining, gardening, pets, and outdoor living. With four bedrooms, two full bathrooms, a newly remodeled lower level, abundant kitchen storage, and a generous lot, this home offers an impressive amount of space and value. Located within walking distance of Evans Elementary School and just minutes from Peterson SFB, shopping, dining, and major thoroughfares. A great opportunity for buyers looking to maximize their budget and get more home, more yard, and more space for their money. Approved short sale, subject to lender approval of final terms.

No upcoming open house dates. Check back later.
Bedrooms
- Total Bedrooms: 4
Bathrooms
- Full bathrooms: 2
Appliances
- Disposal
- Dryer
- Kitchen Vent Fan
- Microwave Oven
- Oven
- Range
- Refrigerator
- Washer
Association
- Association Fee Frequency: Not Applicable
Basement
- Full Basement
Cooling
- Wall Unit(s)
Fencing
- All
- Front
- Rear
Fireplace Features
- None
Flooring
- Carpet
- Vinyl/Linoleum
Heating
- Forced Air
Laundry Features
- Basement
Patio and Porch Features
- Wood Deck
Road Frontage Type
- Paved
Roof
- Composite Shingle
Sewer
- Sewer
Structure Type
- Framed on Lot
- Frame
Utilities
- Cable Available
- Electricity Connected
- Natural Gas Connected
WaterSource
- Assoc/Distr
Window Features
- Vinyl

RE/MAX Real Estate Group LLC
Julie Robertson ABR C2EX MRP
Data Source: elevateMLS
MLS#: 6566855
Data Source Copyright: © 2026 elevateMLS All rights reserved.
This property was listed on 8/15/2026 and last updated as of 10/26/2026 1:35:21 AM. OSI IDX updated the data from elevateMLS on 11/6/2026 at 4:02 PM. This information is for your personal, non-commercial use and may not be used for any purpose other than to identify prospective properties you may be interested in purchasing. Display of MLS data is usually deemed reliable but is NOT guaranteed accurate by the MLS. Buyers are responsible for verifying the accuracy of all information and should investigate the data themselves or retain appropriate professionals. Information from sources other than the Listing Agent may have been included in the MLS data. Unless otherwise specified in writing, Broker/Agent has not and will not verify any information obtained from other sources. The Broker/Agent providing the information contained herein may or may not have been the Listing and/or Selling Agent.
Your Search Results
RE/MAX REAL ESTATE GROUP Featured Home Listings
© 2026 RE/MAX REAL ESTATE GROUP
DMCA Notice | Terms & Services | Privacy Policy | Accessibility Statement
EQUAL HOUSING OPPORTUNITY


RE/MAX REAL ESTATE GROUP
12265 Oracle Blvd., COLORADO SPRINGS, CO 80921
Mobile: (719) 291-2589
paulsellscs@gmail.com
