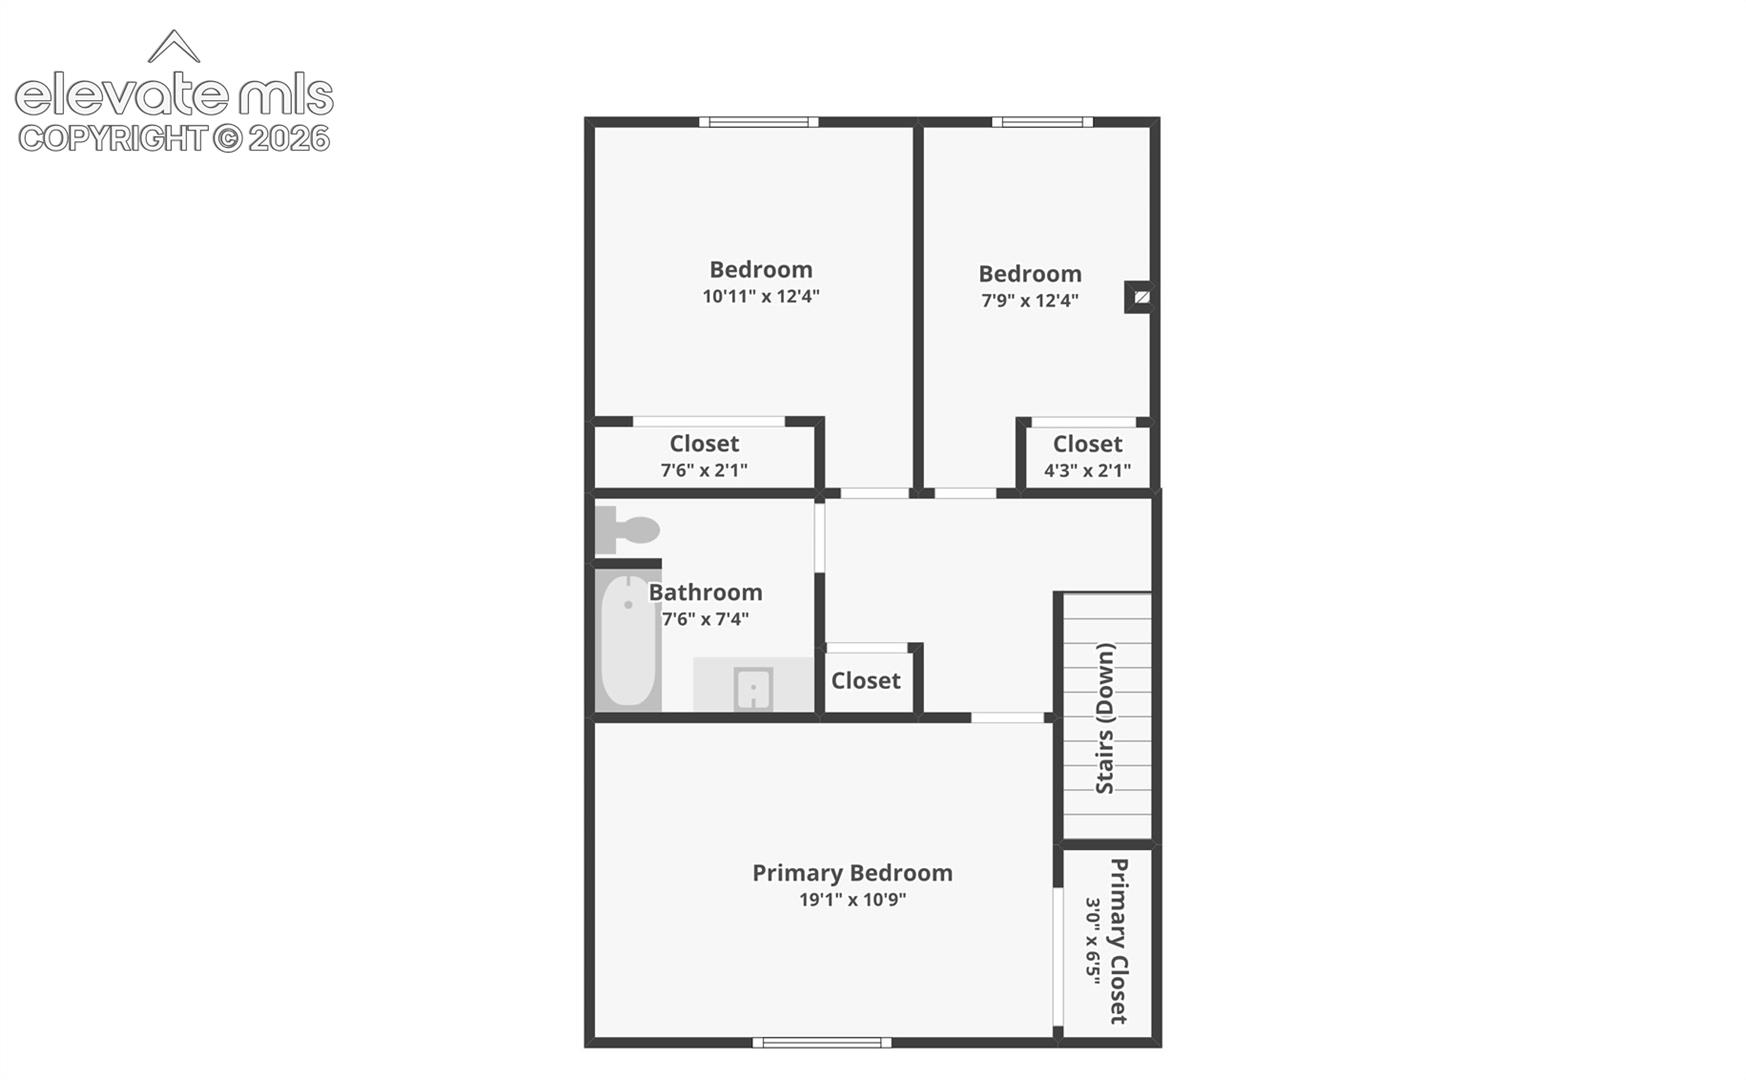
3
bedrooms
1.5
baths
1,280
sq ft
$125
price per sf
Condo/Townhouse
property type
93 Days
time on site
1985
yr. built
919 sq ft
lot size
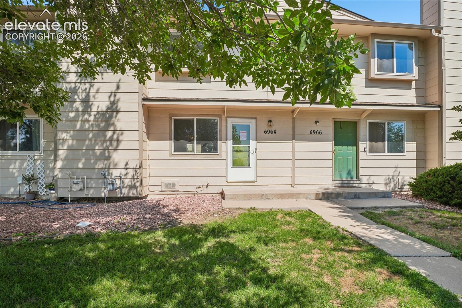
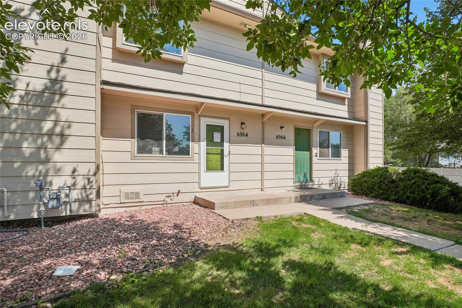
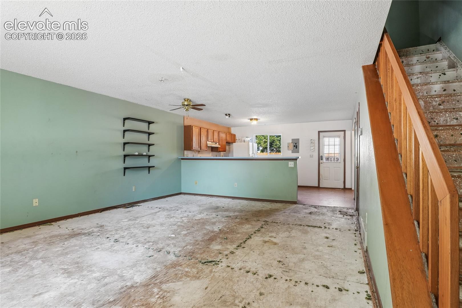
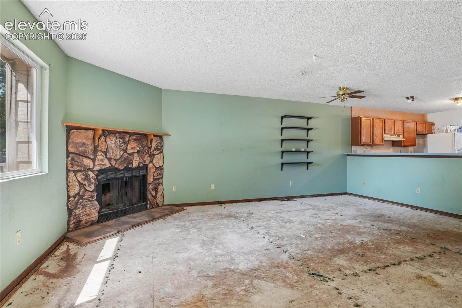
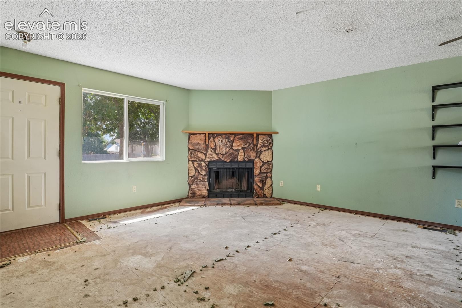
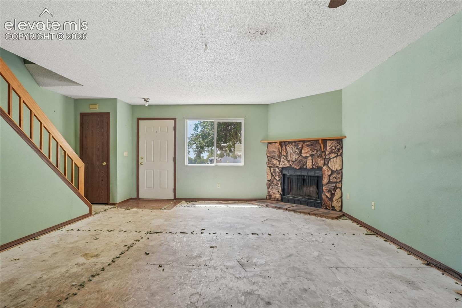
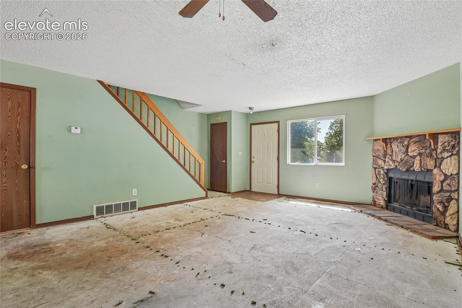
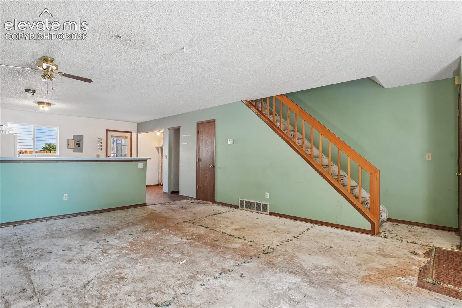
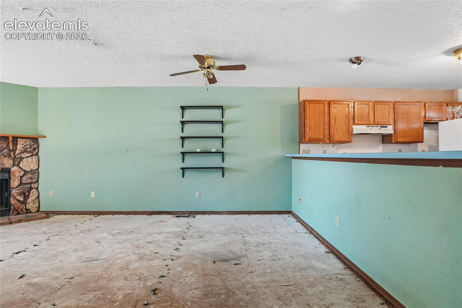
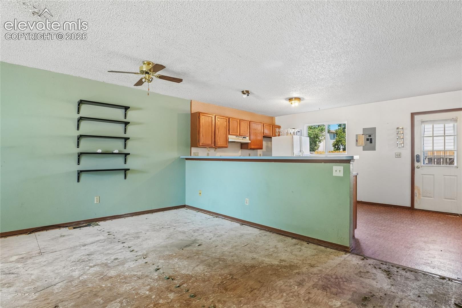
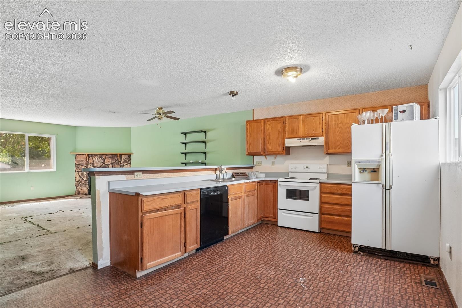
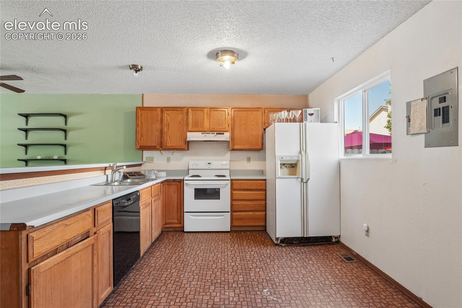
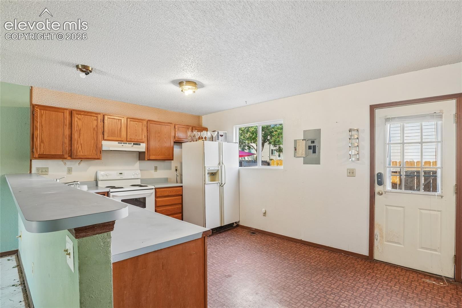
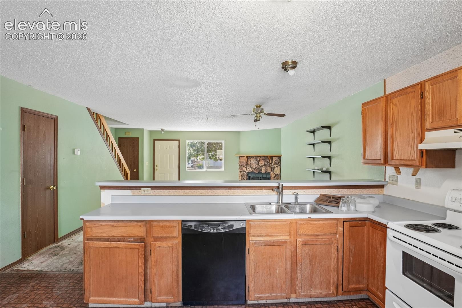
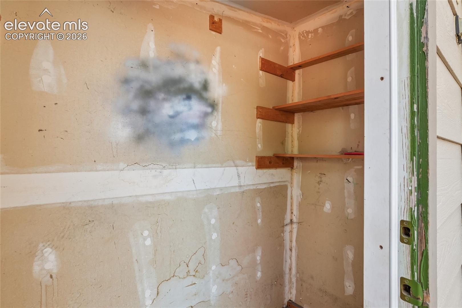
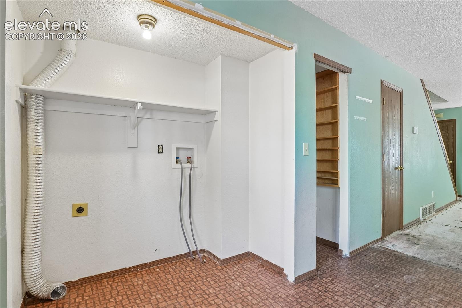
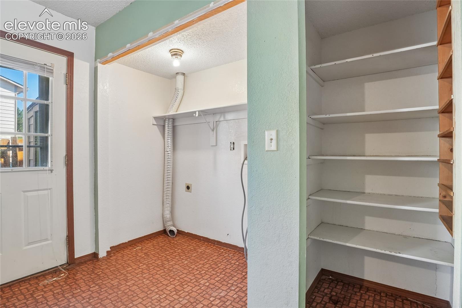
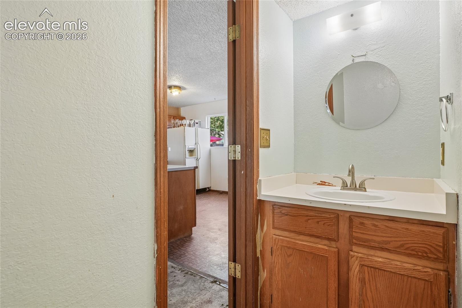
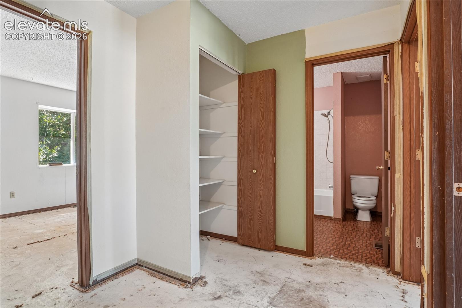
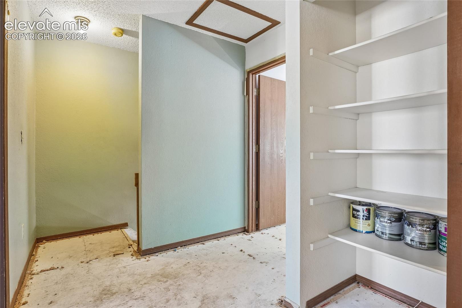
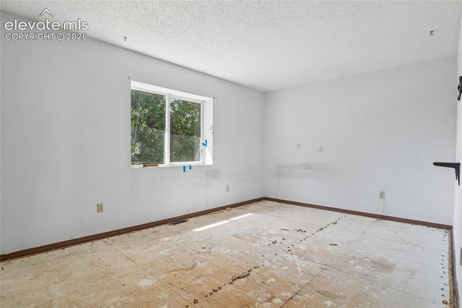
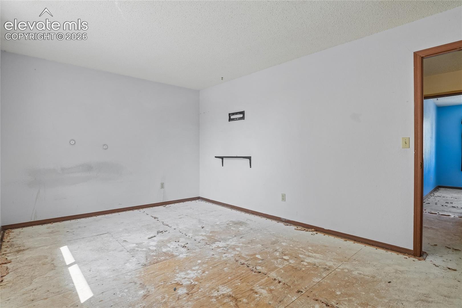
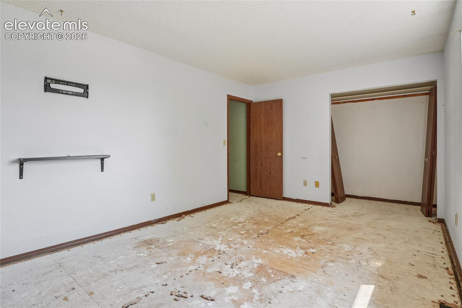
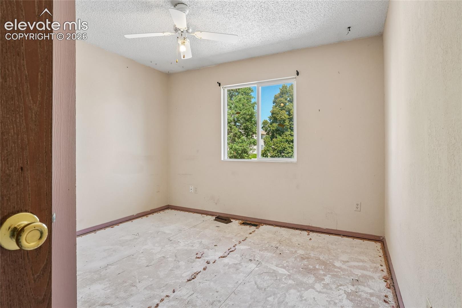
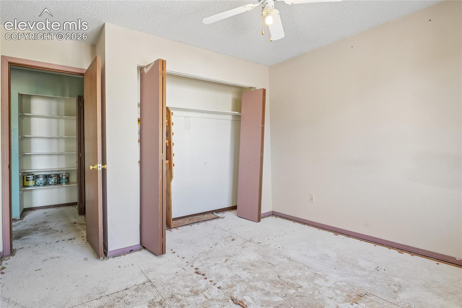
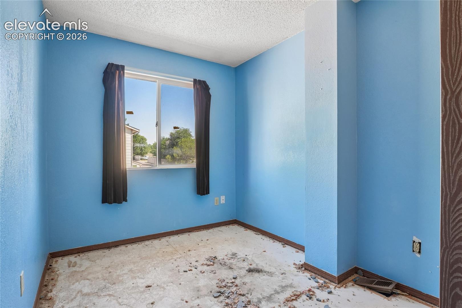
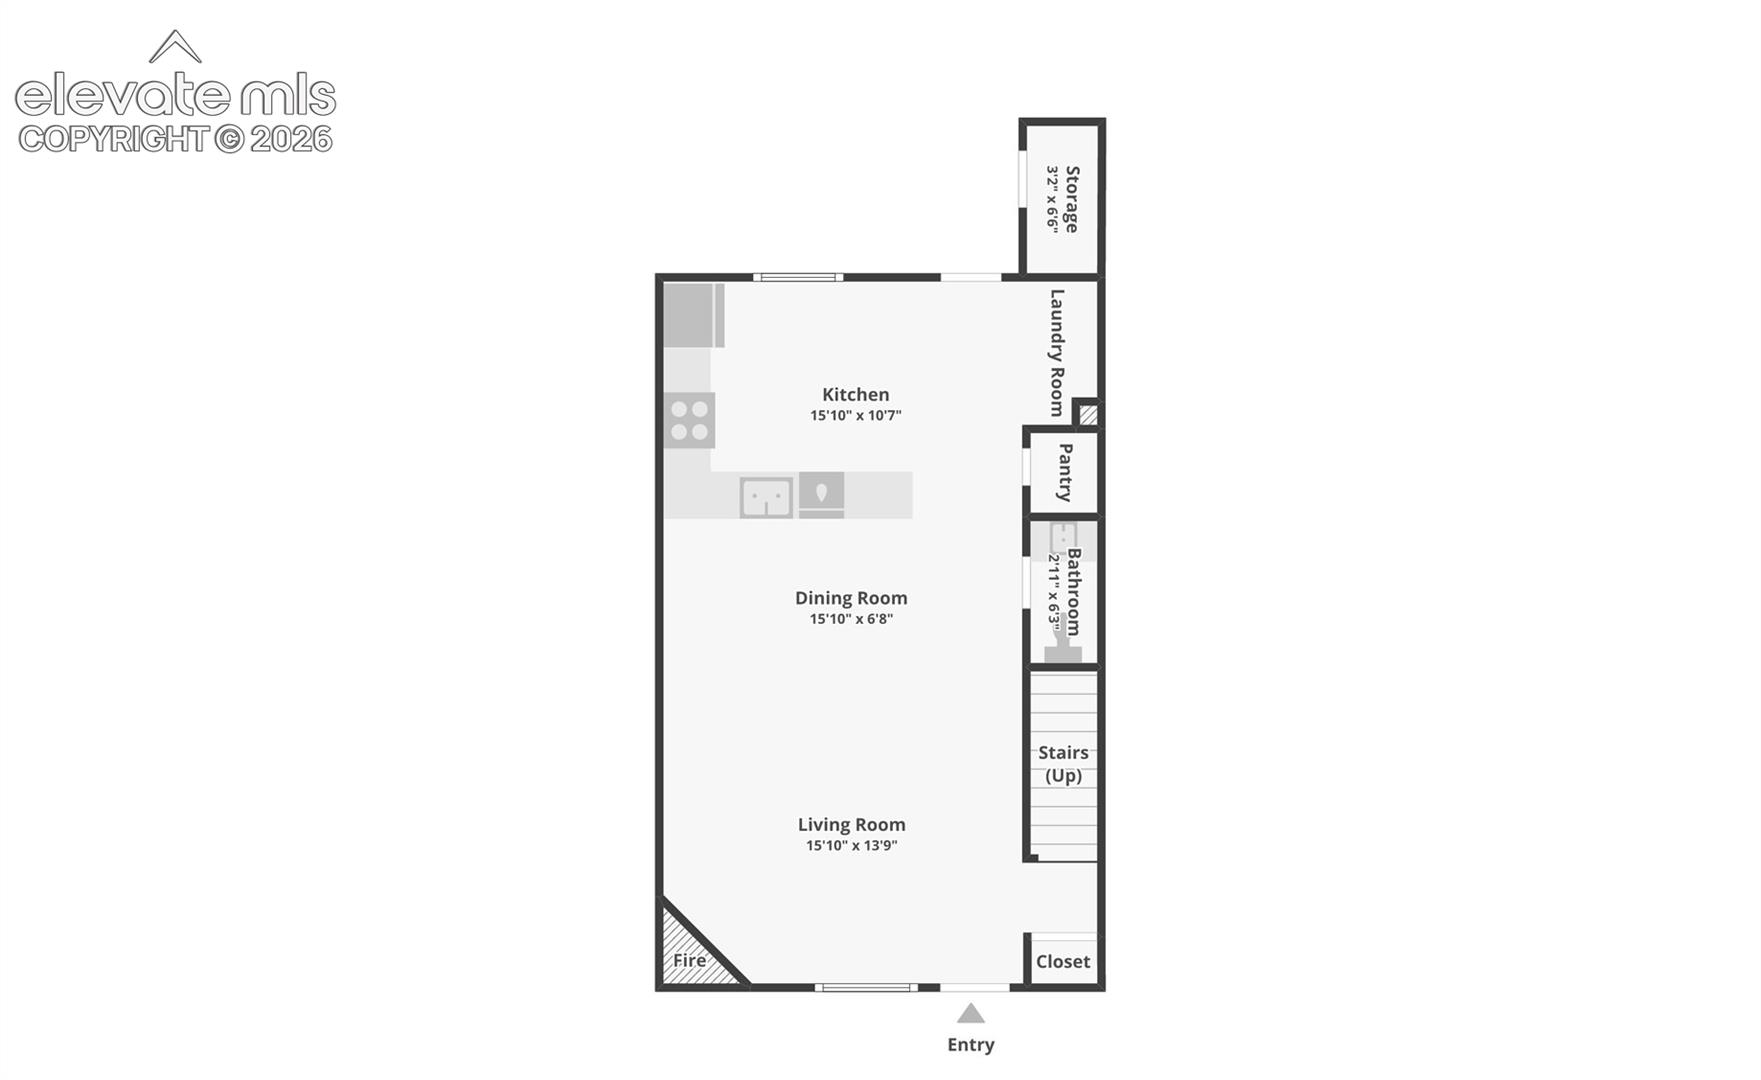
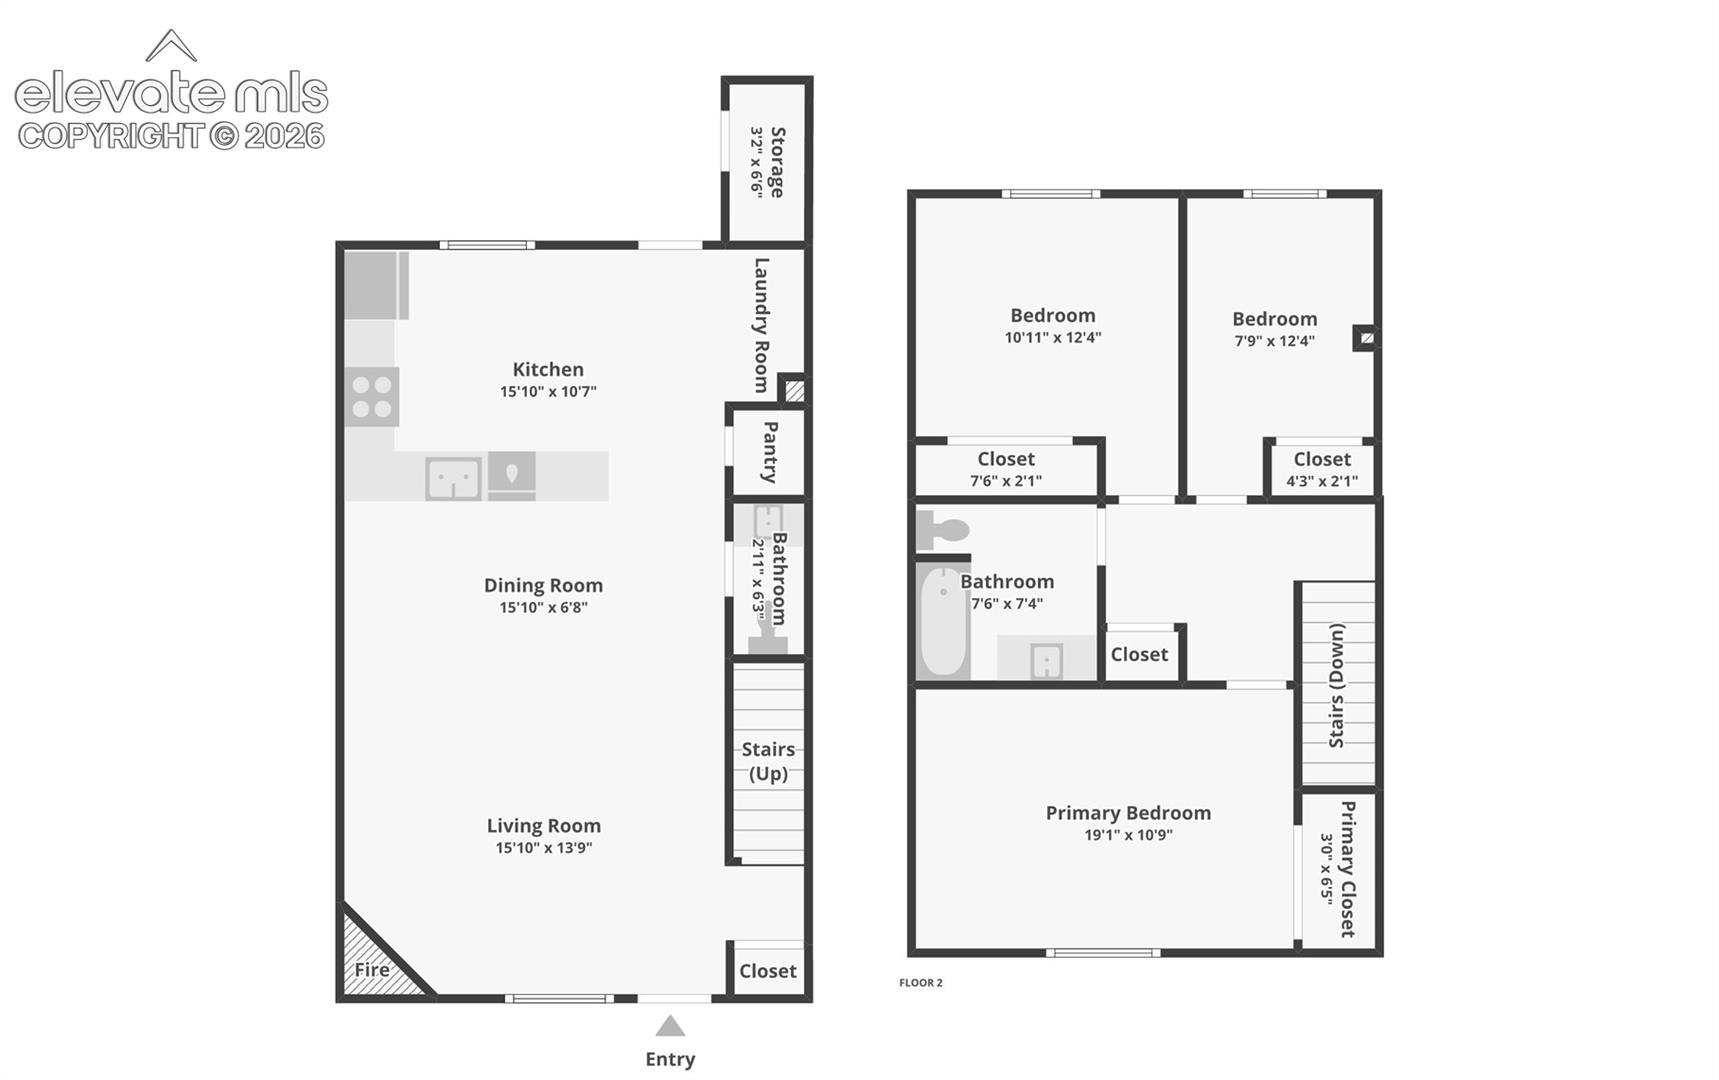
Bring Your Vision—A Great Opportunity in Cimarron Hills If you're looking for a home where you can build some sweat equity and make it your own, this Cimarron Hills townhome deserves a look. It needs some love, updating, and a buyer with vision, but the space, layout, and potential are already here. The two-story floor plan offers an open main living area with a wood-burning fireplace at the center of the living room. The spacious kitchen provides plenty of cabinet and counter space along with a breakfast bar overlooking the living area. A main-level powder room, dedicated laundry area, and generous storage add everyday functionality. Let's be upfront—this is...n't a move-in-ready, freshly remodeled home. It needs paint, flooring/carpet, cosmetic repairs, and general updating. But for the right buyer, that's exactly where the opportunity is. Instead of paying for someone else's improvements and design choices, bring your ideas and create the home you want. Whether you're a buyer willing to put in some work, an investor looking for a value-add property, or someone searching for a project with resale or rental potential, there is plenty of opportunity here. Outside, mature shade trees, a covered front entry, and private rear access add to the possibilities. Located in the established Cimarron Hills area with convenient access to shopping, dining, schools, parks, Peterson Space Force Base, and major commuter routes. It needs some love, but for the right person, this could be a great opportunity to turn potential into value.

No upcoming open house dates. Check back later.
Bedrooms
- Total Bedrooms: 3
Bathrooms
- Full bathrooms: 1
- Half bathrooms: 1
Appliances
- Dishwasher
- Disposal
- Microwave Oven
- Range
- Refrigerator
Association
- Association Fee: $266
- Association Fee Frequency: Monthly
Association Fee Includes
- Common Utilities
- Covenant Enforcement
- Insurance
- Lawn
- Maintenance Grounds
- Maintenance Structure
- Management
- Trash Removal
Cooling
- None
Fencing
- None
Fireplace Features
- Main Level
- One
- Wood Burning
Flooring
- Vinyl/Linoleum
Heating
- Forced Air
- Natural Gas
Laundry Features
- Electric Hook-up
- Main
Patio and Porch Features
- Enclosed
Road Frontage Type
- City/Town Road
Roof
- Composite Shingle
Sewer
- Sewer
Structure Type
- Frame
Utilities
- Cable Available
- Electricity Connected
- Natural Gas Connected
WaterSource
- Assoc/Distr
Window Features
- Vinyl

RE/MAX Real Estate Group LLC
Andrew Botcherby ABR AHWD CDPE CNE CRS
Data Source: elevateMLS
MLS#: 8667003
Data Source Copyright: © 2026 elevateMLS All rights reserved.
This property was listed on 8/6/2026 and last updated as of 11/5/2026 2:35:28 PM. OSI IDX updated the data from elevateMLS on 11/6/2026 at 4:02 PM. This information is for your personal, non-commercial use and may not be used for any purpose other than to identify prospective properties you may be interested in purchasing. Display of MLS data is usually deemed reliable but is NOT guaranteed accurate by the MLS. Buyers are responsible for verifying the accuracy of all information and should investigate the data themselves or retain appropriate professionals. Information from sources other than the Listing Agent may have been included in the MLS data. Unless otherwise specified in writing, Broker/Agent has not and will not verify any information obtained from other sources. The Broker/Agent providing the information contained herein may or may not have been the Listing and/or Selling Agent.
Your Search Results
RE/MAX REAL ESTATE GROUP Featured Home Listings
© 2026 RE/MAX REAL ESTATE GROUP
DMCA Notice | Terms & Services | Privacy Policy | Accessibility Statement
EQUAL HOUSING OPPORTUNITY


RE/MAX REAL ESTATE GROUP
12265 Oracle Blvd., COLORADO SPRINGS, CO 80921
Mobile: (719) 291-2589
paulsellscs@gmail.com
