3
bedrooms
2.5
baths
2,988
sq ft
$351
price per sf
Single Family
property type
102 Days
time on site
2025
yr. built
0.31 acre
lot size
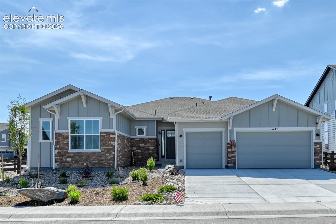
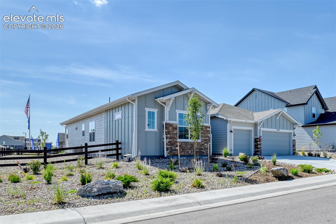
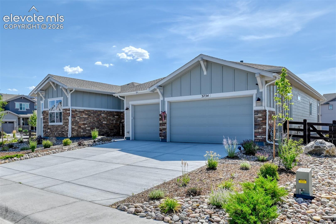
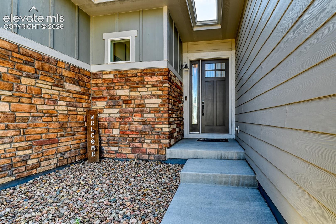
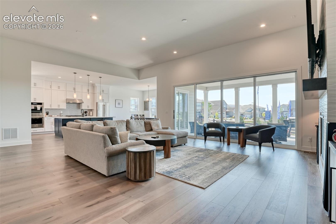
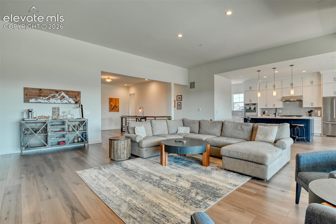
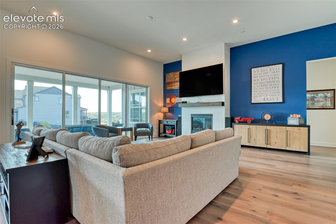
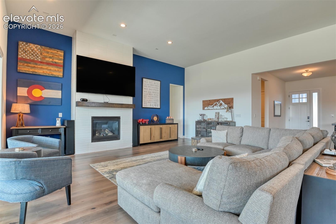
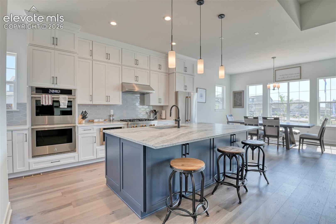
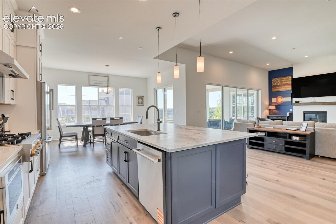
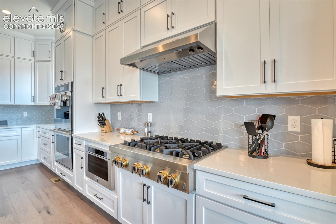
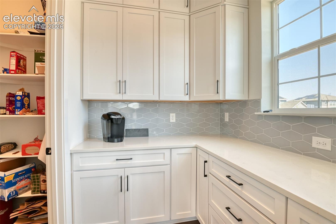
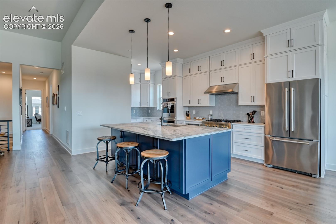
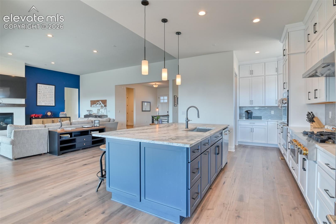
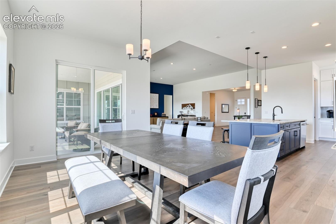
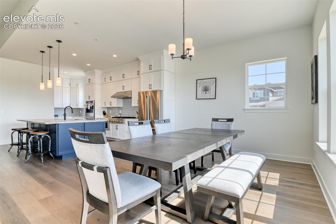
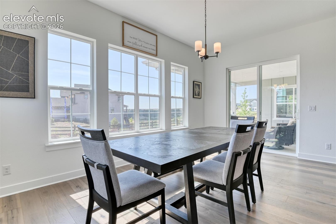
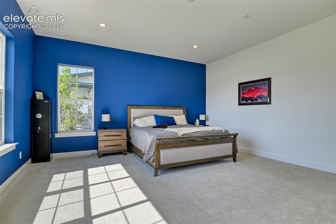
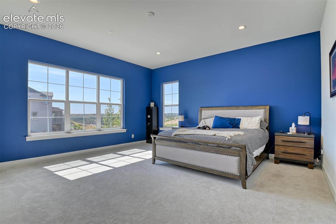
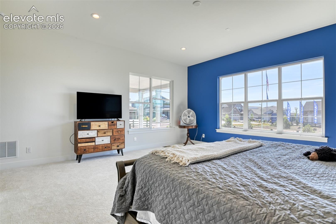
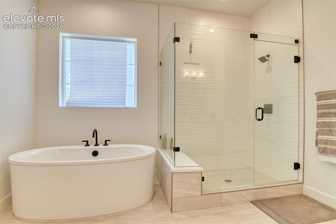
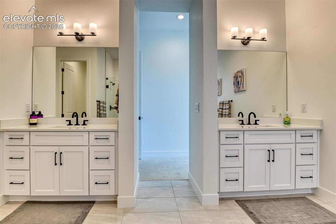
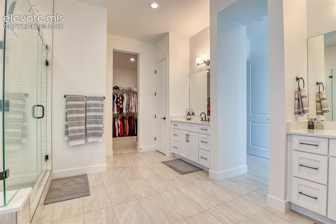
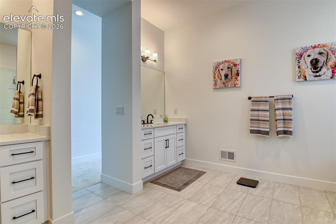
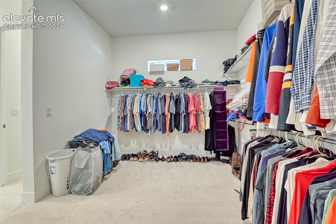
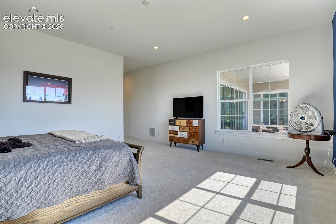
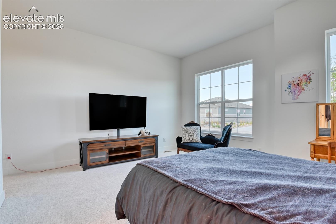
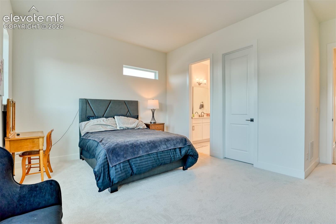
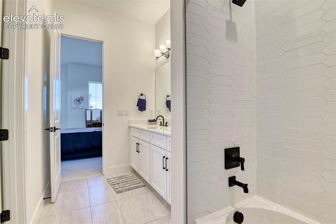
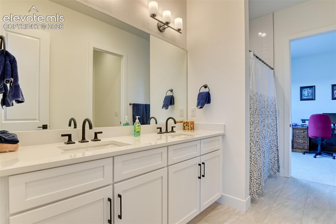
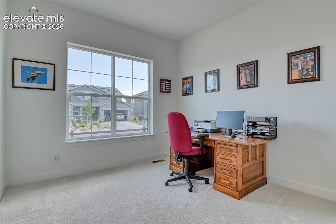
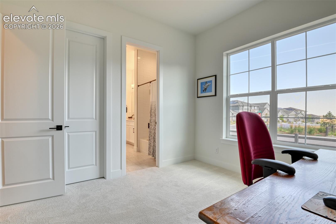
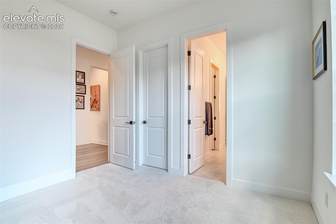
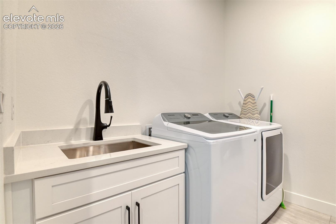
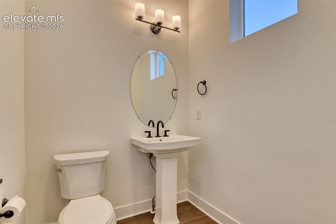
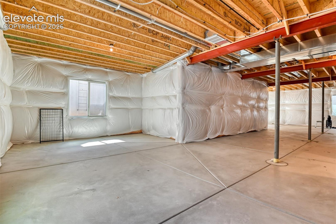
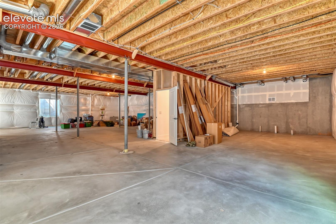
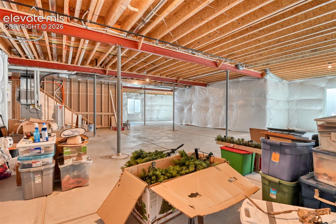
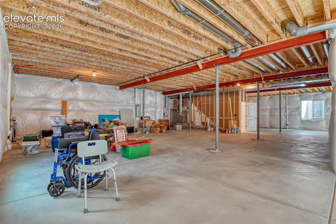
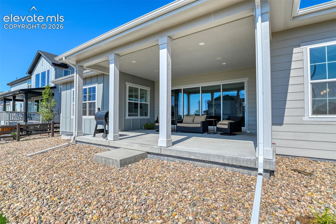
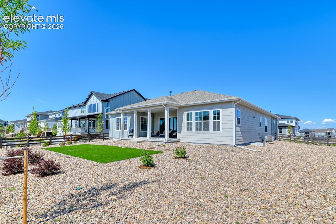
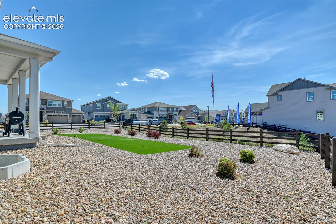
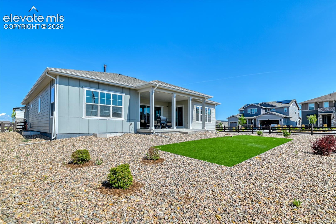
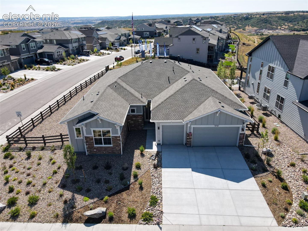
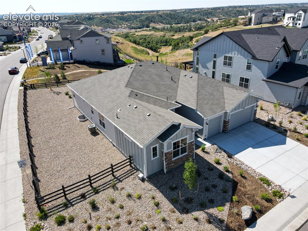
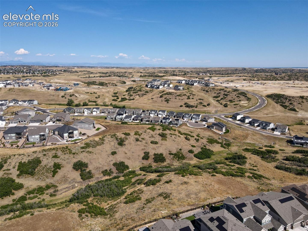
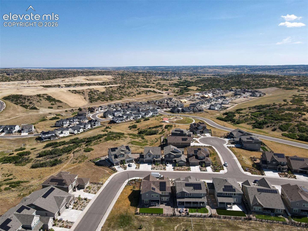
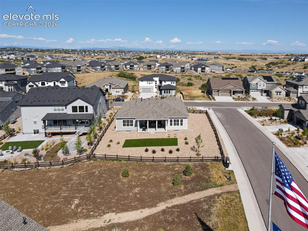
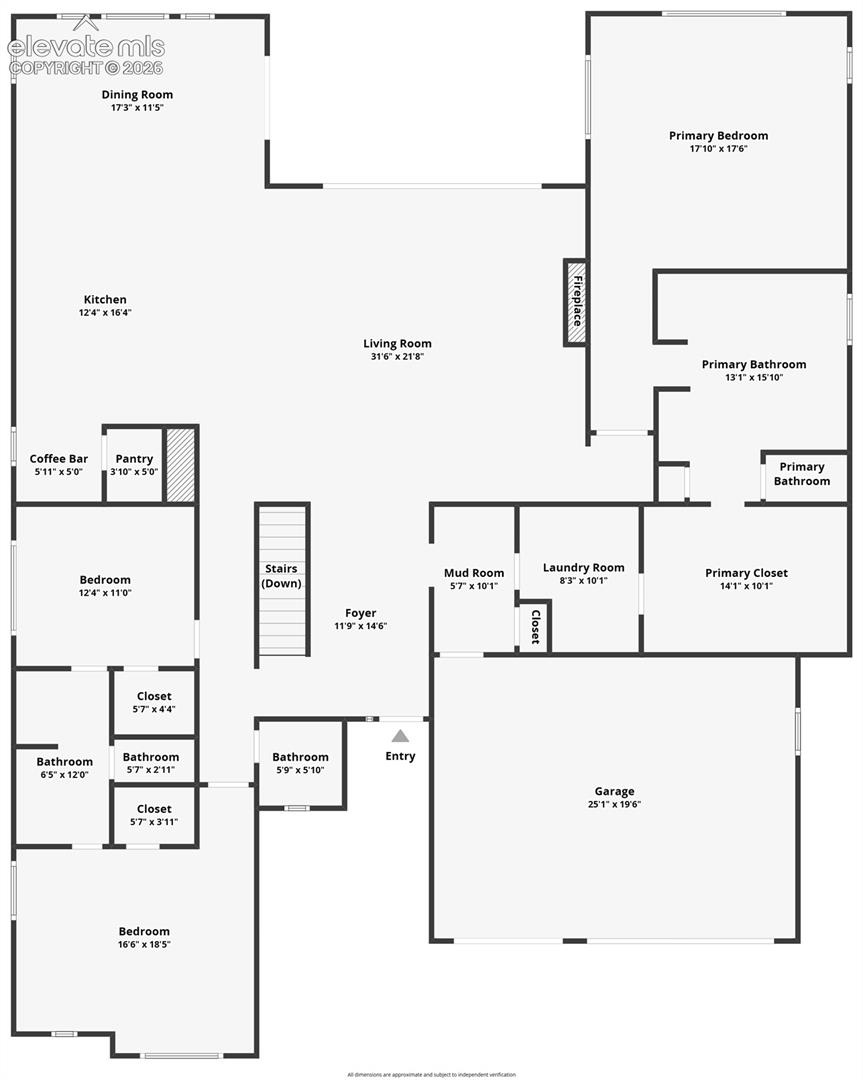
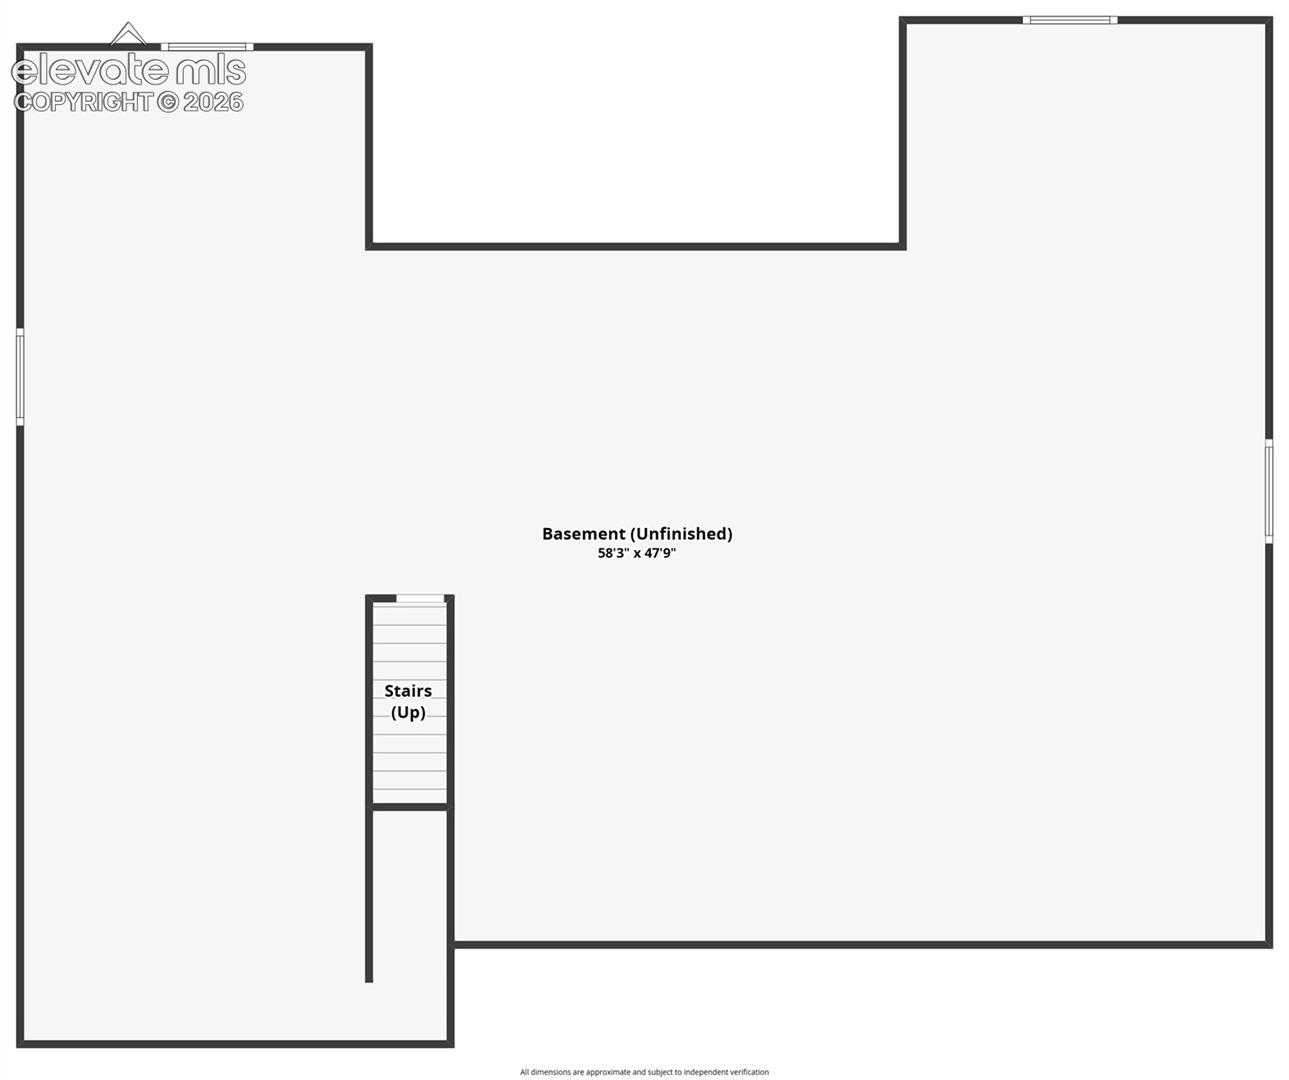
Welcome home to this stunning 3-bedroom, 3-bathroom luxury ranch in the highly sought-after Macanta community. Offering more than 5,500 square feet of thoughtfully designed living space, this exceptional home features soaring 12-foot ceilings throughout the main level and an open-concept floor plan perfect for everyday living and entertaining. The heart of the home is the chef's kitchen, complete with premium JennAir appliances, double ovens, a 6-burner gas range, quartz countertops, an oversized center island, a spacious walk-in pantry, and a dedicated coffee nook with abundant cabinetry. The expansive great room seamlessly connects to the outdoors through dram...atic 16-foot stacking glass doors, opening to a covered patio overlooking peaceful open space. It's the perfect setting to entertain or relax while enjoying the serene views. The luxurious primary suite captures the open-space views and features a spa-inspired bath with a soaking tub, oversized walk-in shower, dual vanities, and a spacious walk-in closet. At the front of the home, two additional bedrooms share a convenient Jack-and-Jill bathroom. The unfinished basement offers incredible potential with soaring 10-foot ceilings, rough-in plumbing for an additional bathroom, and endless possibilities to create your dream space. Living in Macanta means enjoying more than 13 miles of walking and biking trails, a resort-style pool, clubhouse, fitness center, and outstanding neighborhood amenities. Just minutes from Castle Rock, you'll enjoy easy access to shopping, dining, entertainment, and top-rated schools. Don't miss this rare opportunity to own an exceptional home in one of the area's most desirable neighborhoods. Schedule your private showing today!

No upcoming open house dates. Check back later.
Bedrooms
- Total Bedrooms: 3
Bathrooms
- Full bathrooms: 2
- Half bathrooms: 1
Appliances
- Cook Top
- Dishwasher
- Disposal
- Double Oven
- Gas in Kitchen
- Kitchen Vent Fan
- Microwave Oven
- Refrigerator
- Self Cleaning Oven
Association
- Association Fee: $100
- Association Fee Frequency: Monthly
Association Amenities
- Club House
- Exercise Room
- Playground
- Pool
Association Fee Includes
- Trash Removal
Basement
- Full Basement
Cooling
- Central Air
Fireplace Features
- Gas
- Main Level
Flooring
- Carpet
- Ceramic Tile
- Luxury Vinyl
Heating
- Forced Air
Road Frontage Type
- Driveway
Roof
- Composite Shingle
Sewer
- Sewer
Structure Type
- Frame
Utilities
- Cable Available
- Electricity Connected
- Natural Gas Connected
WaterSource
- Assoc/Distr

RE/MAX Real Estate Group LLC
Dan Piggot
Data Source: elevateMLS
MLS#: 6439947
Data Source Copyright: © 2026 elevateMLS All rights reserved.
This property was listed on 7/27/2026 and last updated as of 10/23/2026 3:33:26 AM. OSI IDX updated the data from elevateMLS on 11/6/2026 at 8:11 AM. This information is for your personal, non-commercial use and may not be used for any purpose other than to identify prospective properties you may be interested in purchasing. Display of MLS data is usually deemed reliable but is NOT guaranteed accurate by the MLS. Buyers are responsible for verifying the accuracy of all information and should investigate the data themselves or retain appropriate professionals. Information from sources other than the Listing Agent may have been included in the MLS data. Unless otherwise specified in writing, Broker/Agent has not and will not verify any information obtained from other sources. The Broker/Agent providing the information contained herein may or may not have been the Listing and/or Selling Agent.
Your Search Results
RE/MAX REAL ESTATE GROUP Featured Home Listings
© 2026 RE/MAX REAL ESTATE GROUP
DMCA Notice | Terms & Services | Privacy Policy | Accessibility Statement
EQUAL HOUSING OPPORTUNITY


RE/MAX REAL ESTATE GROUP
12265 Oracle Blvd., COLORADO SPRINGS, CO 80921
Mobile: (719) 291-2589
paulsellscs@gmail.com
