4
bedrooms
3
baths
2,227
sq ft
$281
price per sf
Single Family
property type
105 Days
time on site
2023
yr. built
1,800 sq ft
lot size
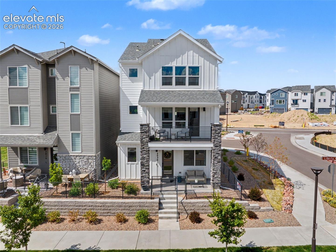
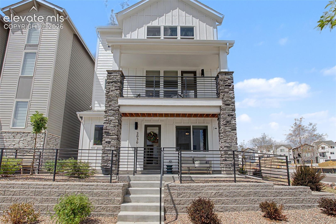
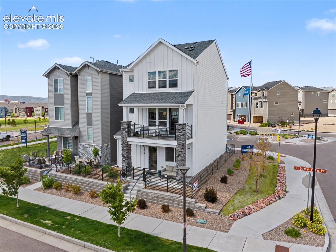
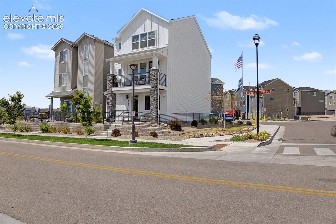
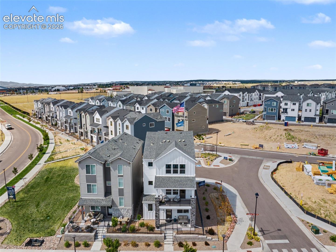
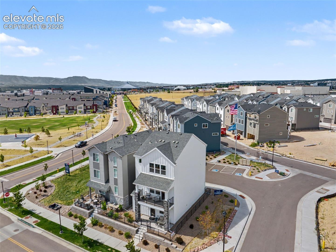
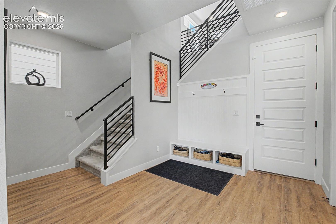
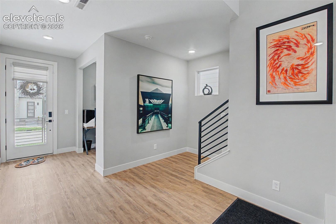
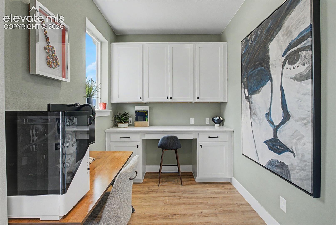
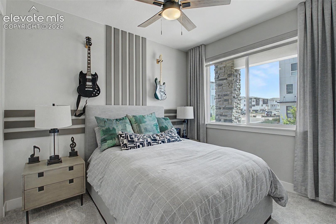
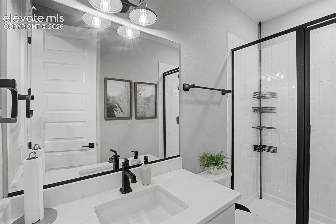
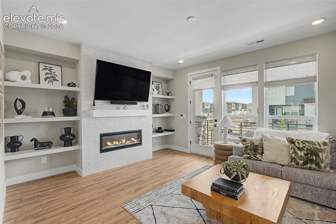
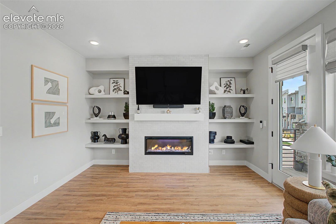
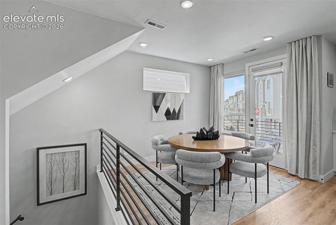
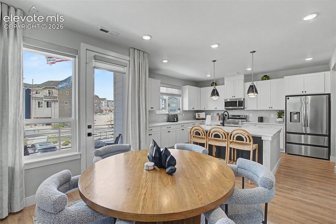
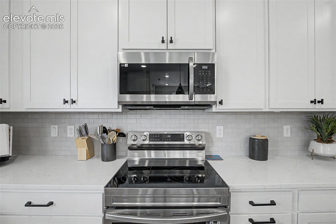
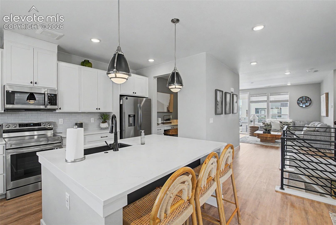
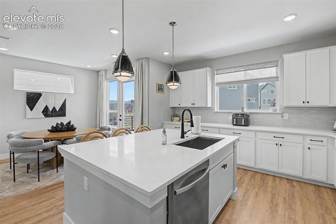
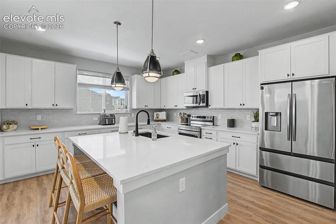
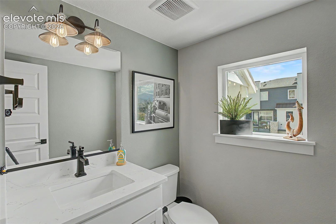
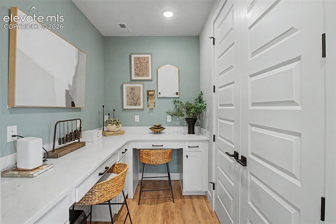
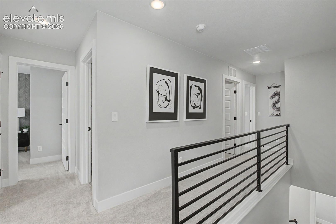
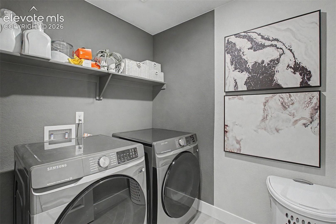
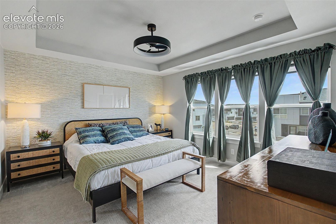
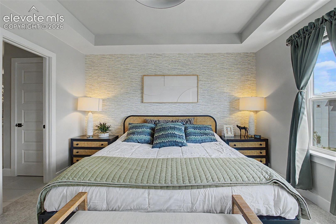
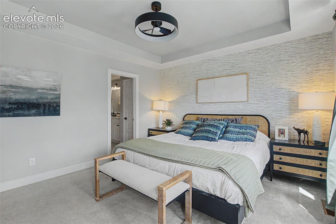
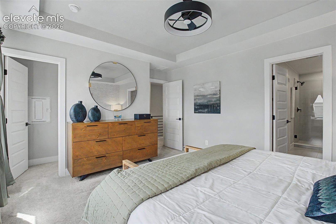
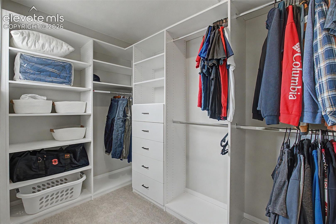
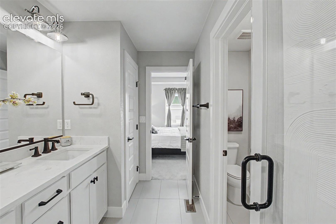
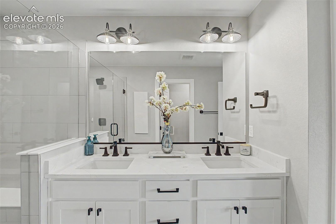
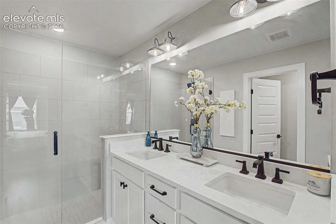
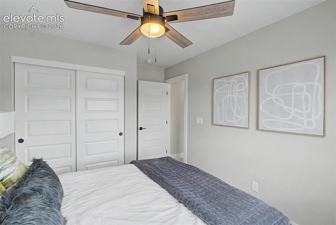
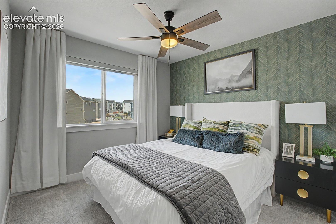
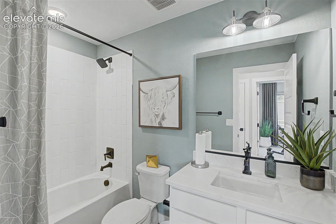
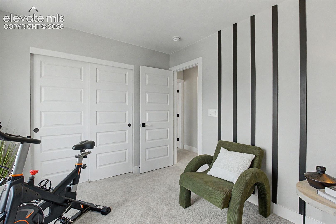
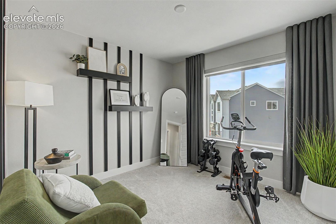
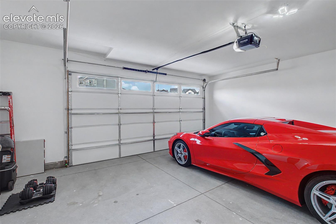
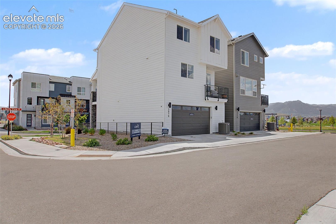
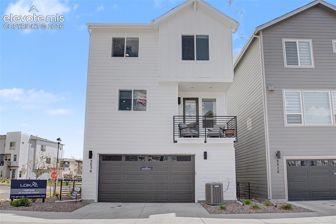
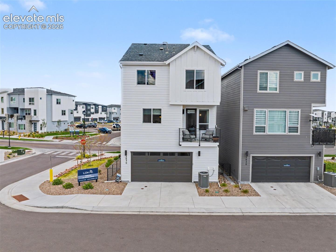
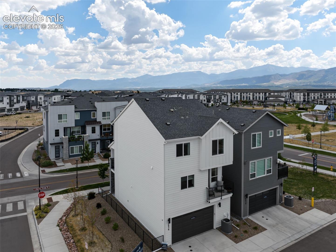
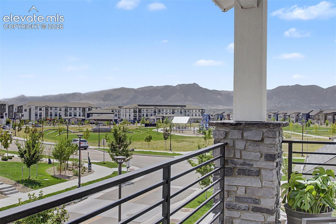
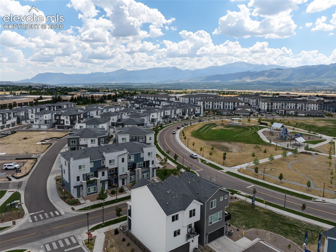
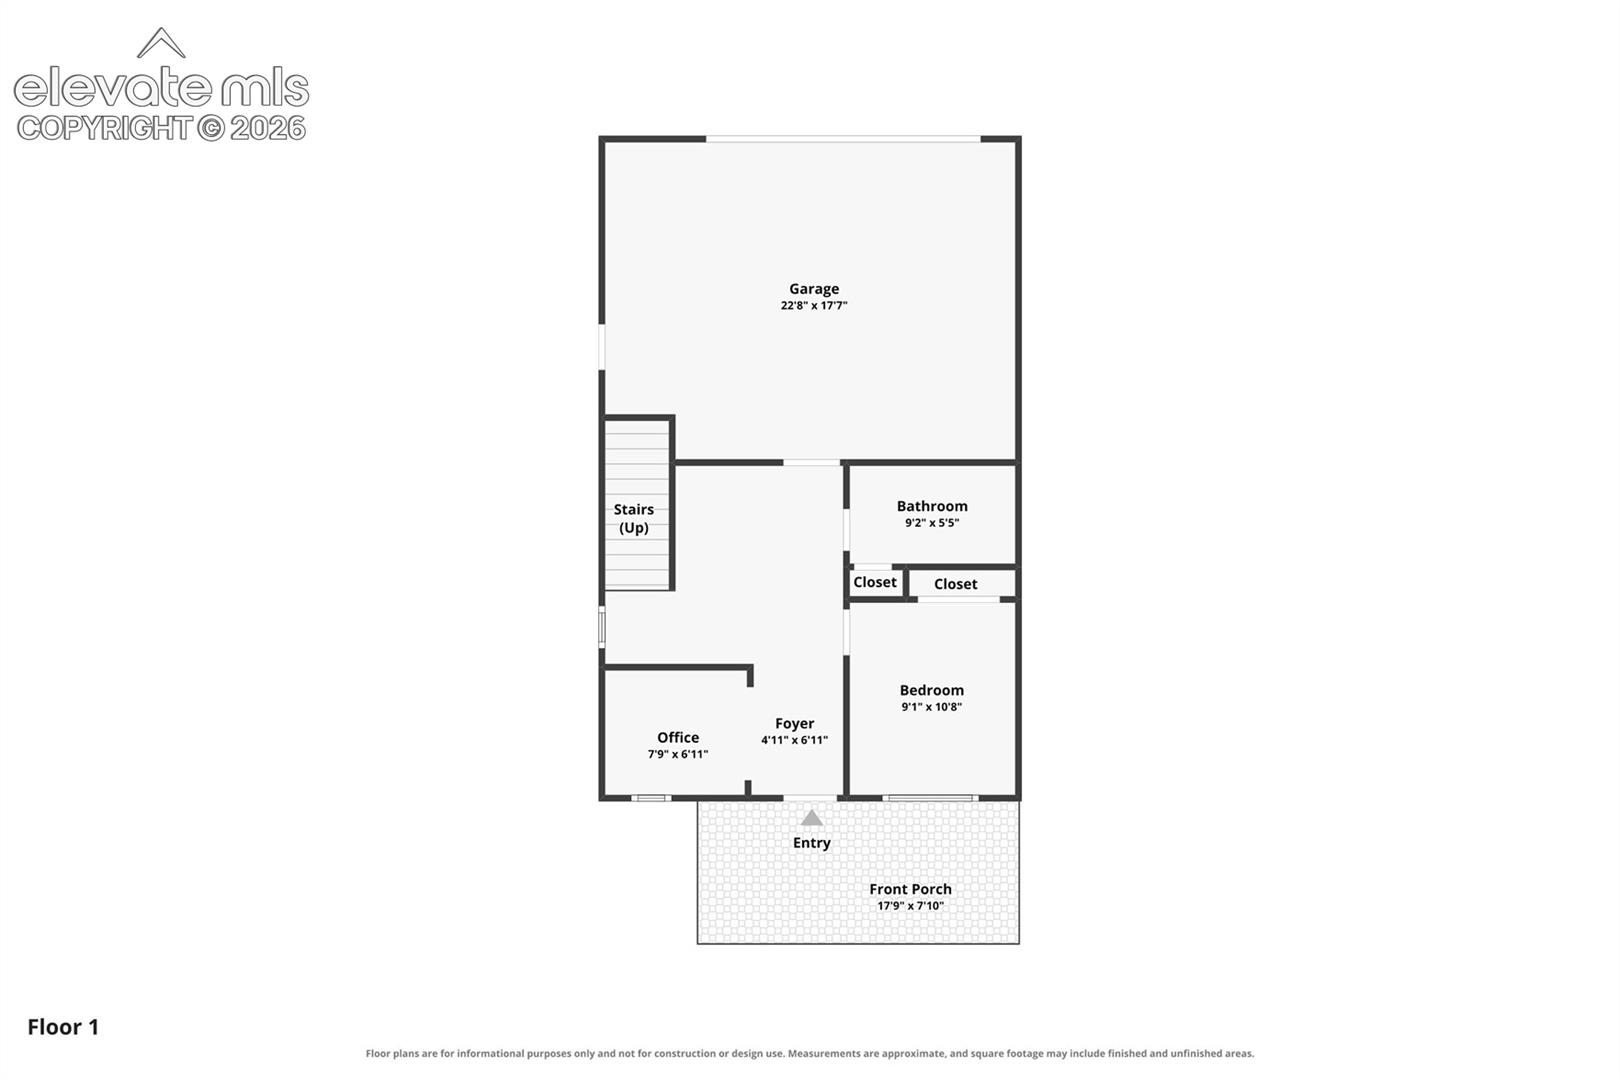
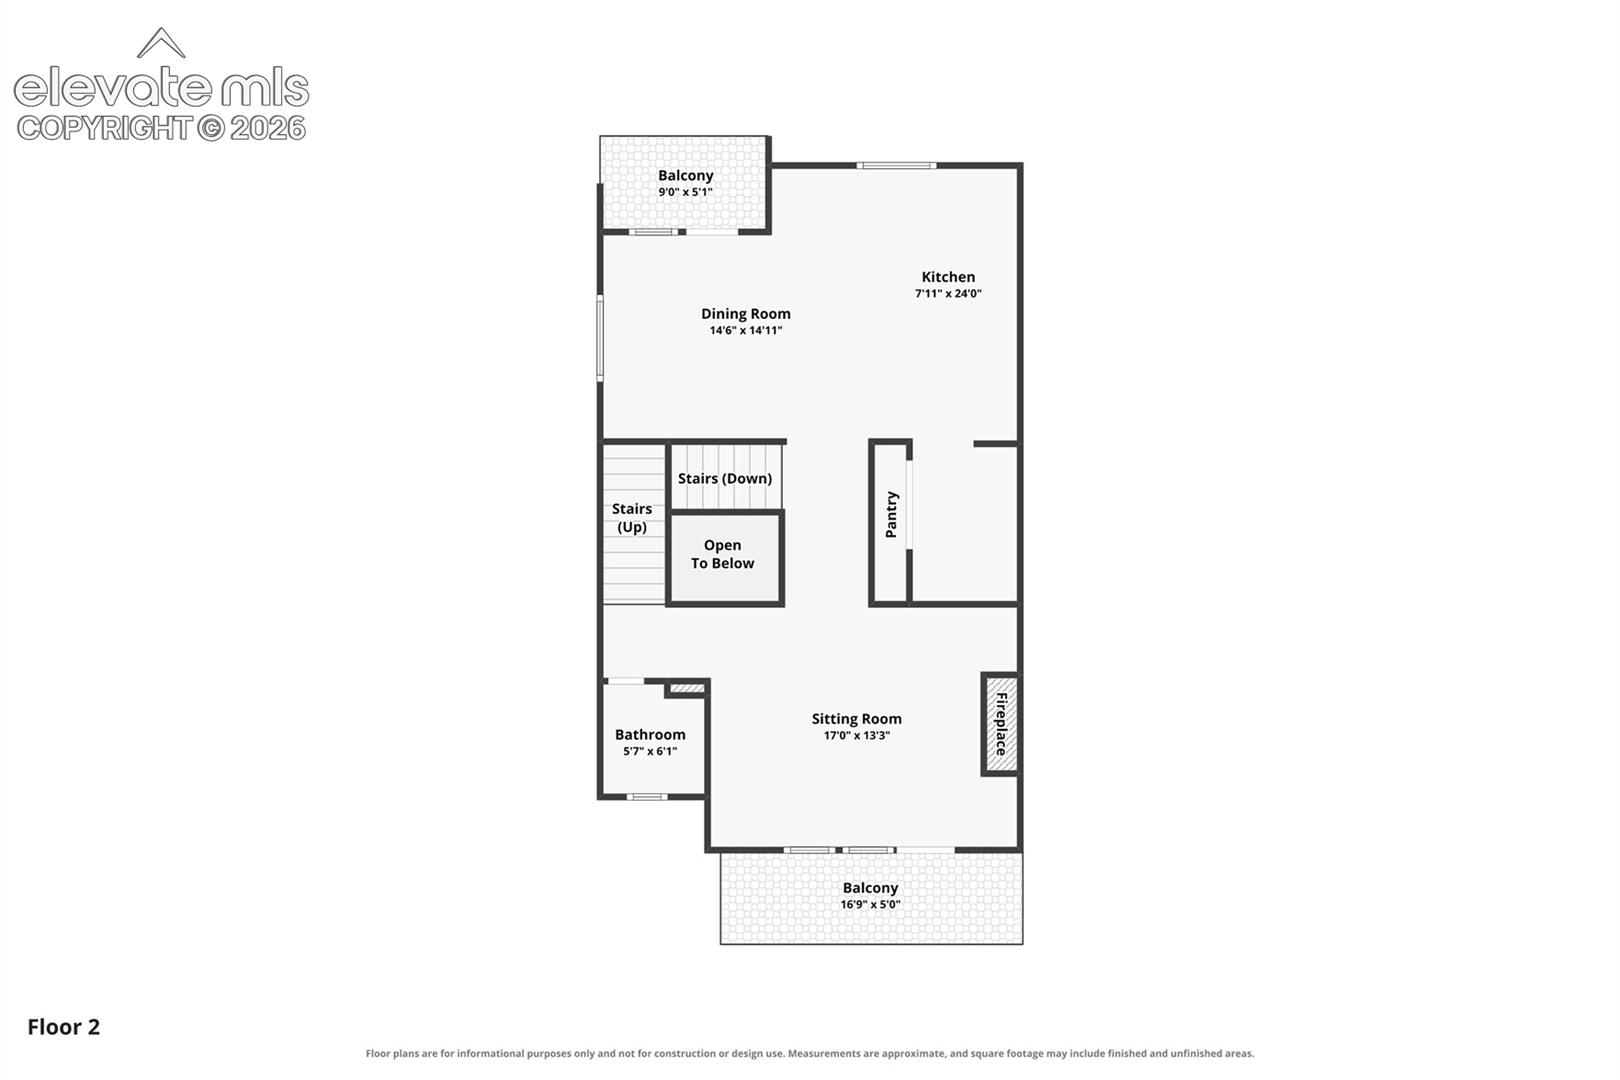
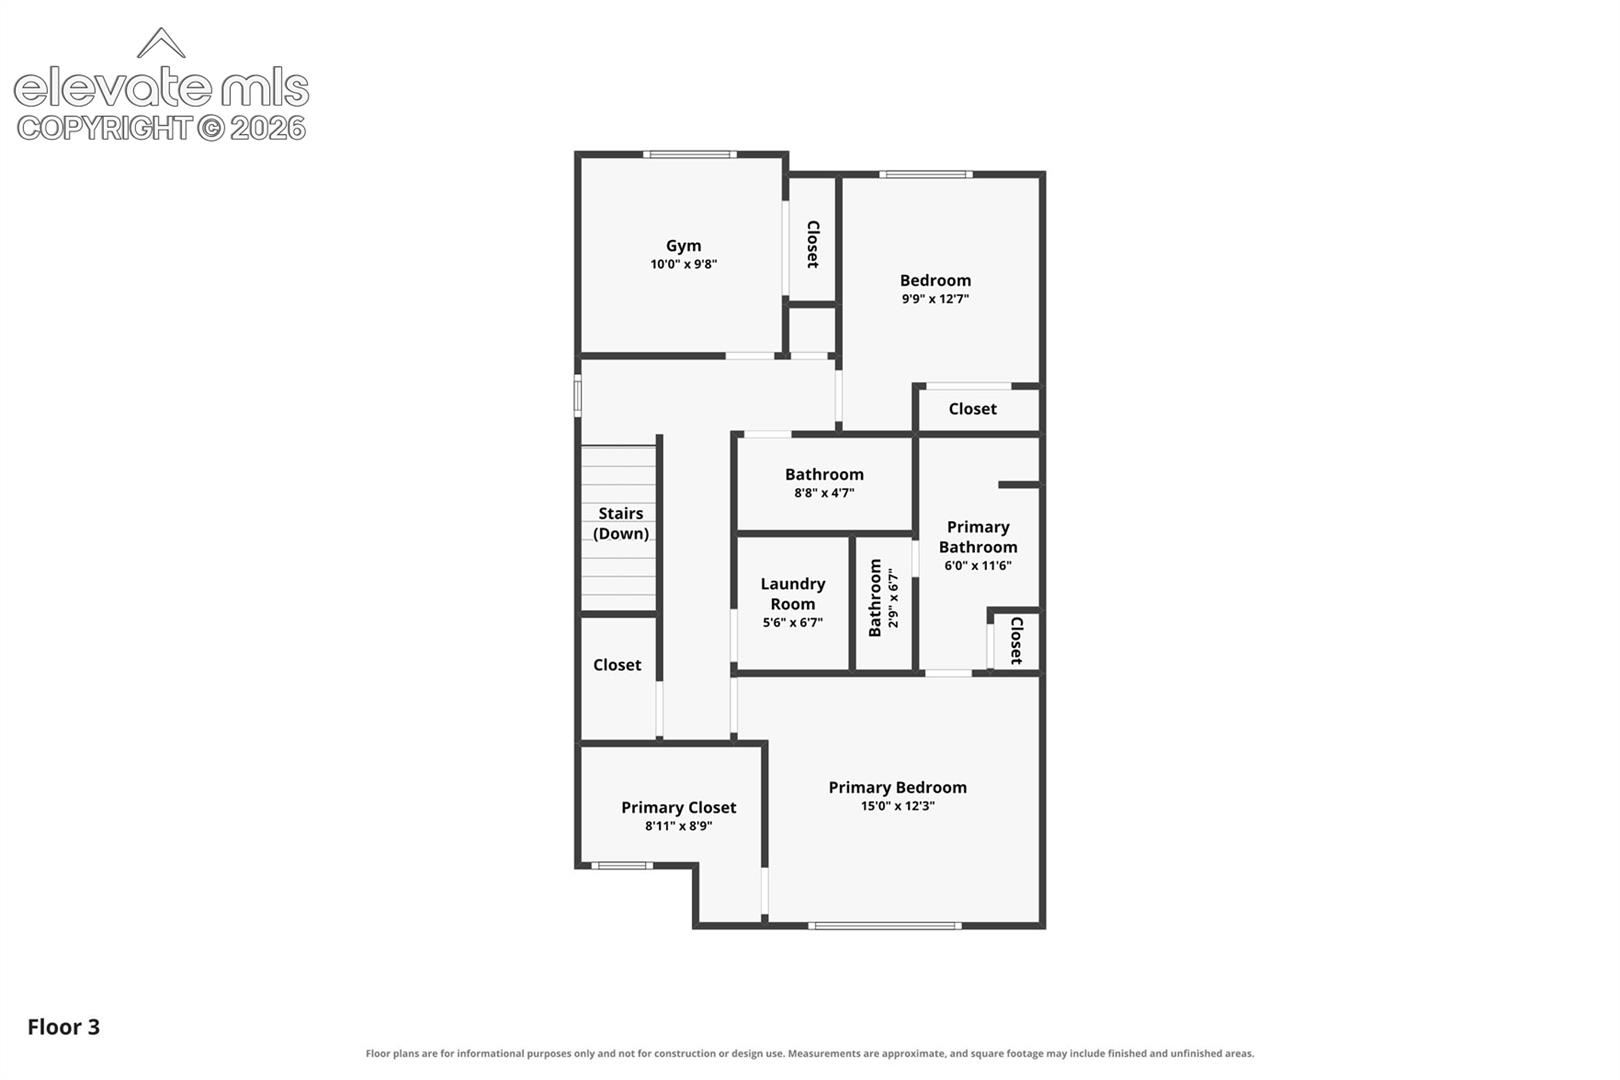
Welcome to luxury living in the highly desirable Parkside at Victory Ridge community! This stunning Brendon model (former model home) by Lokal Homes offers three levels of thoughtfully designed living space that seamlessly blends elegance, comfort, and modern functionality. This home sits on one of the best lots in the community! The lower level features a private guest suite with a 3/4 bathroom, a versatile flex space ideal for a home office or fitness room, a convenient mudroom, and direct access to the attached two-car garage. The main level is designed for both everyday living and effortless entertaining. The gourmet kitchen is a chef's dream, showcasing a large ...center island, spacious dining area, and a separate prep kitchen for added convenience. The open-concept great room creates an inviting gathering space, while the expansive deck extends your living area outdoors for relaxing or hosting guests. Upstairs, you'll find two generously sized secondary bedrooms, a full hall bathroom, a convenient laundry room, and a luxurious primary suite featuring a custom walk-in closet and a spa-inspired ensuite bath with dual elevated vanities. This exceptional home has been thoughtfully enhanced with numerous recent upgrades, including custom window blinds and curtains throughout, professionally installed custom closet systems in the primary and secondary bedrooms, brand-new gutter guards, three new ceiling fans, a Ring video doorbell, and a hardwired garage security camera—providing both style and peace of mind. Offering sophisticated finishes, an exceptional floor plan, and premium upgrades in one of the area's most sought-after communities, this home is truly move-in ready. Close to schools, shopping and parks! Just an fyi, the builder no longer offers some of the upgrades that you'll see in this home. Come take a peek before it's too late, you won't be disappointed!

No upcoming open house dates. Check back later.
Bedrooms
- Total Bedrooms: 4
Bathrooms
- Full bathrooms: 1
- Three quarter bathrooms: 2
- Half bathrooms: 1
Appliances
- 220v in Kitchen
- Dishwasher
- Disposal
- Dryer
- Microwave Oven
- Oven
- Range
- Refrigerator
- Self Cleaning Oven
- Washer
Association
- Association Fee: $94
- Association Fee Frequency: Monthly
Association Fee Includes
- Covenant Enforcement
- Management
- Trash Removal
Basement
- Partial Basement
Cooling
- Ceiling Fan(s)
- Central Air
Fencing
- Front
- Other
Fireplace Features
- Electric
- Main Level
- One
Flooring
- Carpet
- Tile
- Luxury Vinyl
Heating
- Forced Air
Interior Features
- See Prop Desc Remarks
Laundry Features
- Electric Hook-up
- Upper
Patio and Porch Features
- Concrete
- Covered
- Other
- See Prop Desc Remarks
Roof
- Composite Shingle
Sewer
- Sewer
Structure Type
- Frame
Utilities
- Cable Available
- Electricity Connected
- Natural Gas Available
- See Prop Desc Remarks
WaterSource
- Municipal
Window Features
- Vinyl

RE/MAX Real Estate Group LLC
Shane Ray
Data Source: elevateMLS
MLS#: 1889433
Data Source Copyright: © 2026 elevateMLS All rights reserved.
This property was listed on 7/24/2026 and last updated as of 10/17/2026 1:09:55 AM. OSI IDX updated the data from elevateMLS on 11/6/2026 at 8:09 AM. This information is for your personal, non-commercial use and may not be used for any purpose other than to identify prospective properties you may be interested in purchasing. Display of MLS data is usually deemed reliable but is NOT guaranteed accurate by the MLS. Buyers are responsible for verifying the accuracy of all information and should investigate the data themselves or retain appropriate professionals. Information from sources other than the Listing Agent may have been included in the MLS data. Unless otherwise specified in writing, Broker/Agent has not and will not verify any information obtained from other sources. The Broker/Agent providing the information contained herein may or may not have been the Listing and/or Selling Agent.
Your Search Results
RE/MAX REAL ESTATE GROUP Featured Home Listings
© 2026 RE/MAX REAL ESTATE GROUP
DMCA Notice | Terms & Services | Privacy Policy | Accessibility Statement
EQUAL HOUSING OPPORTUNITY


RE/MAX REAL ESTATE GROUP
12265 Oracle Blvd., COLORADO SPRINGS, CO 80921
Mobile: (719) 291-2589
paulsellscs@gmail.com
