5
bedrooms
2.75
baths
4,361
sq ft
$332
price per sf
Farm
property type
211 Days
time on site
2000
yr. built
60.07 acre
lot size
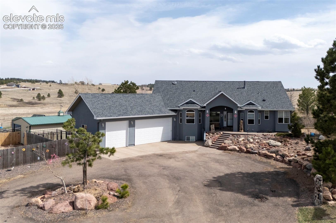
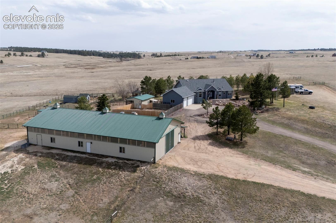
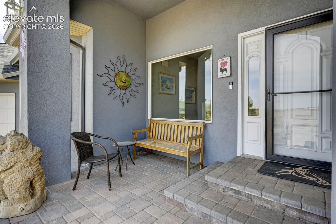
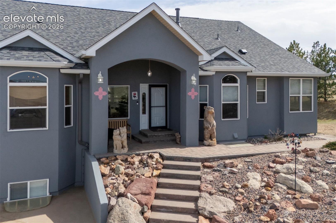
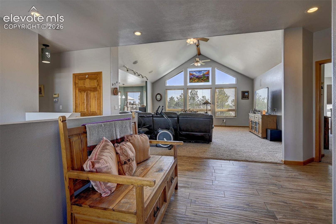
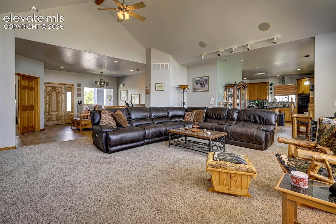
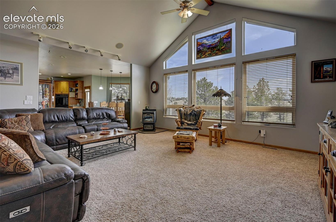
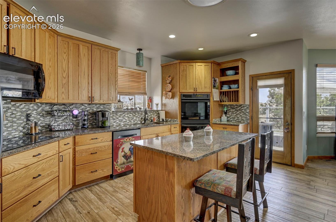
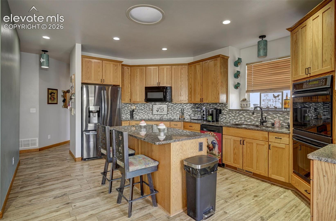
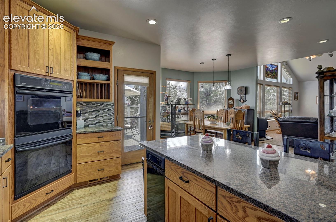
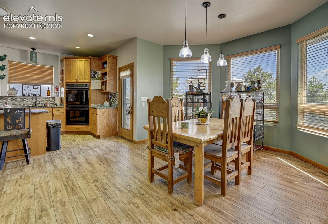
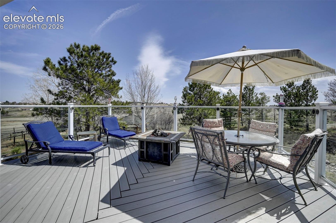
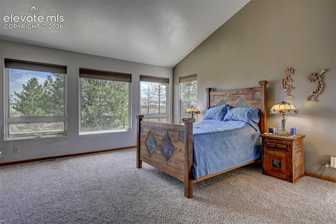
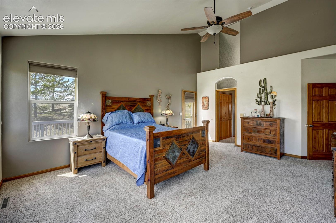
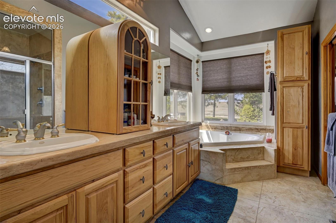
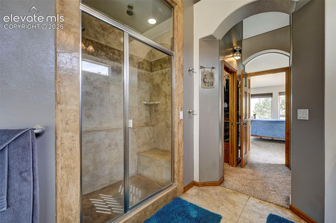
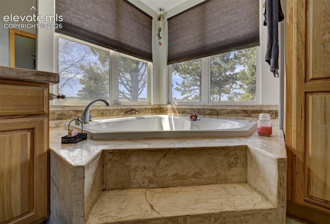
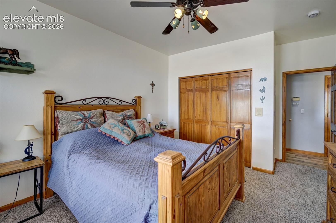
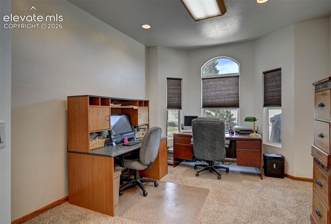
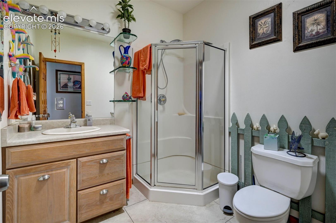
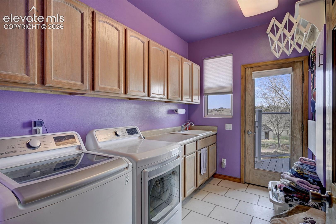
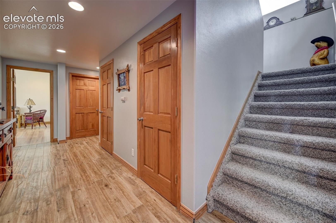
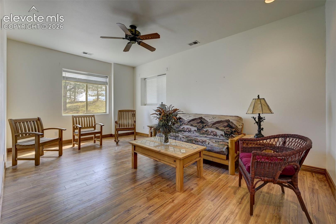
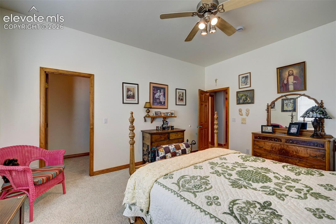
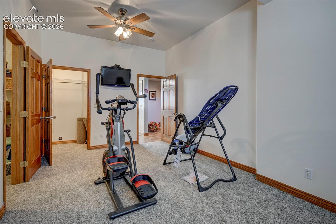
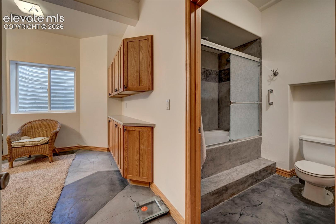
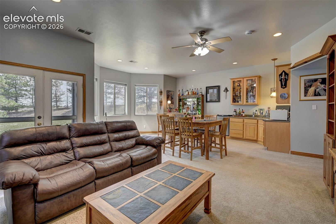
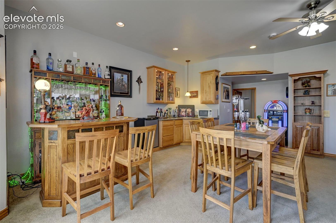
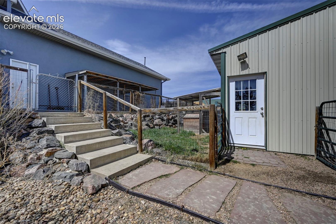
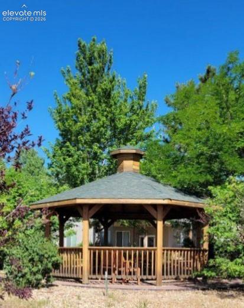
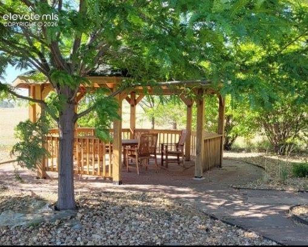
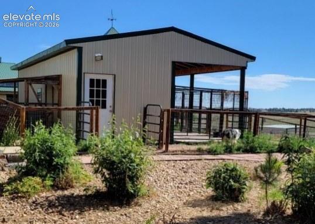
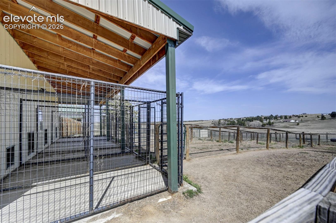
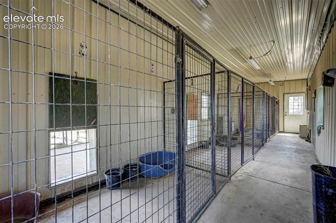
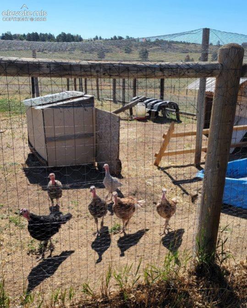
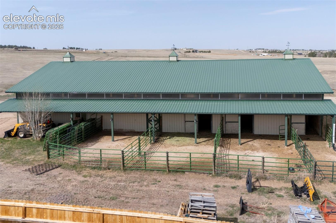
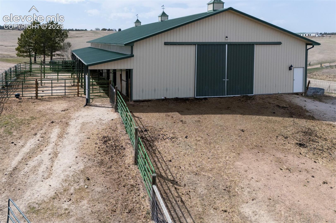
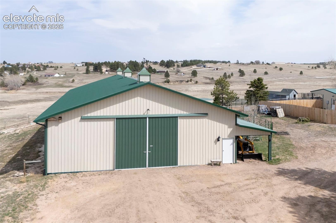
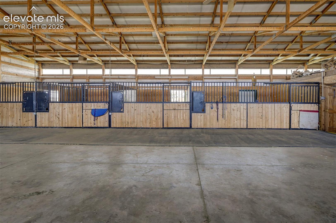
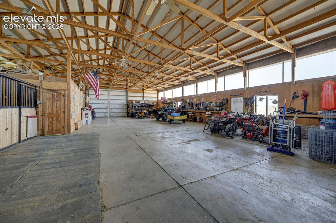
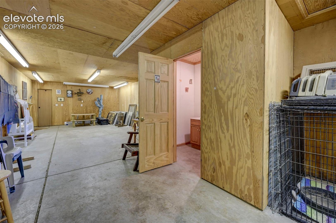
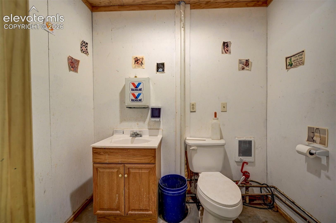
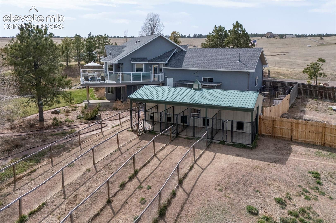
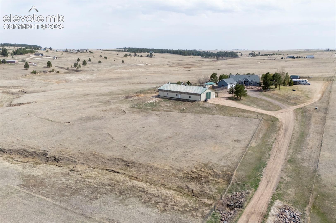
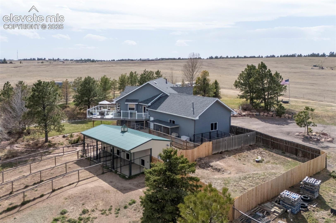
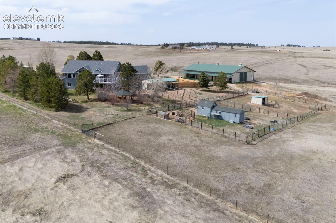
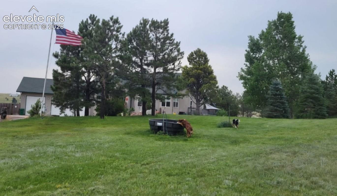
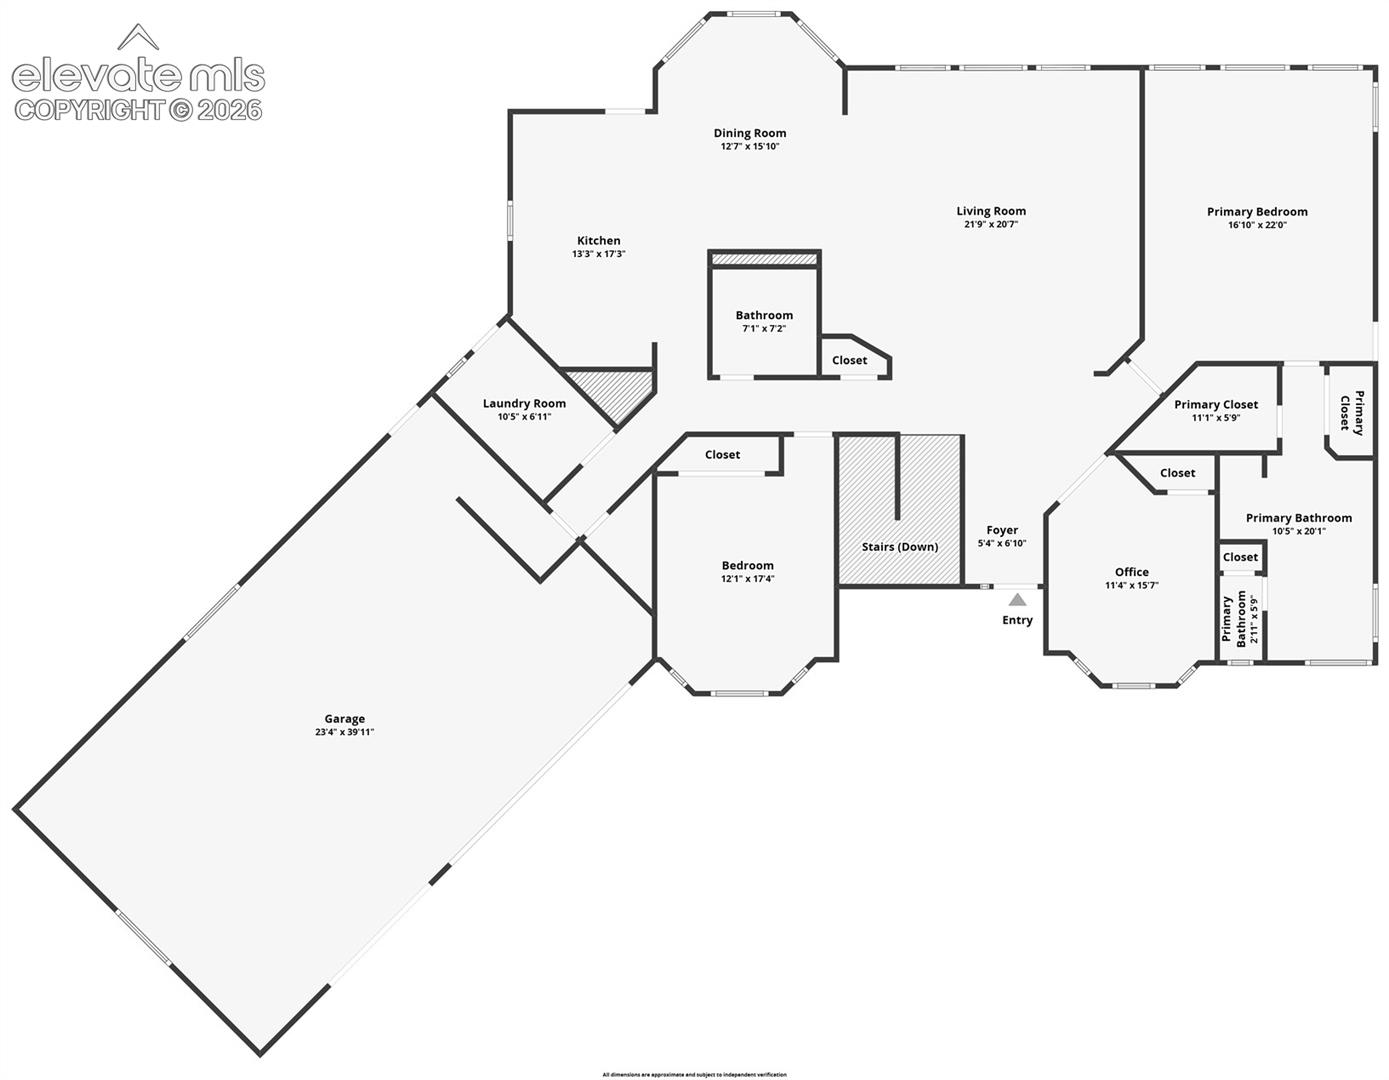
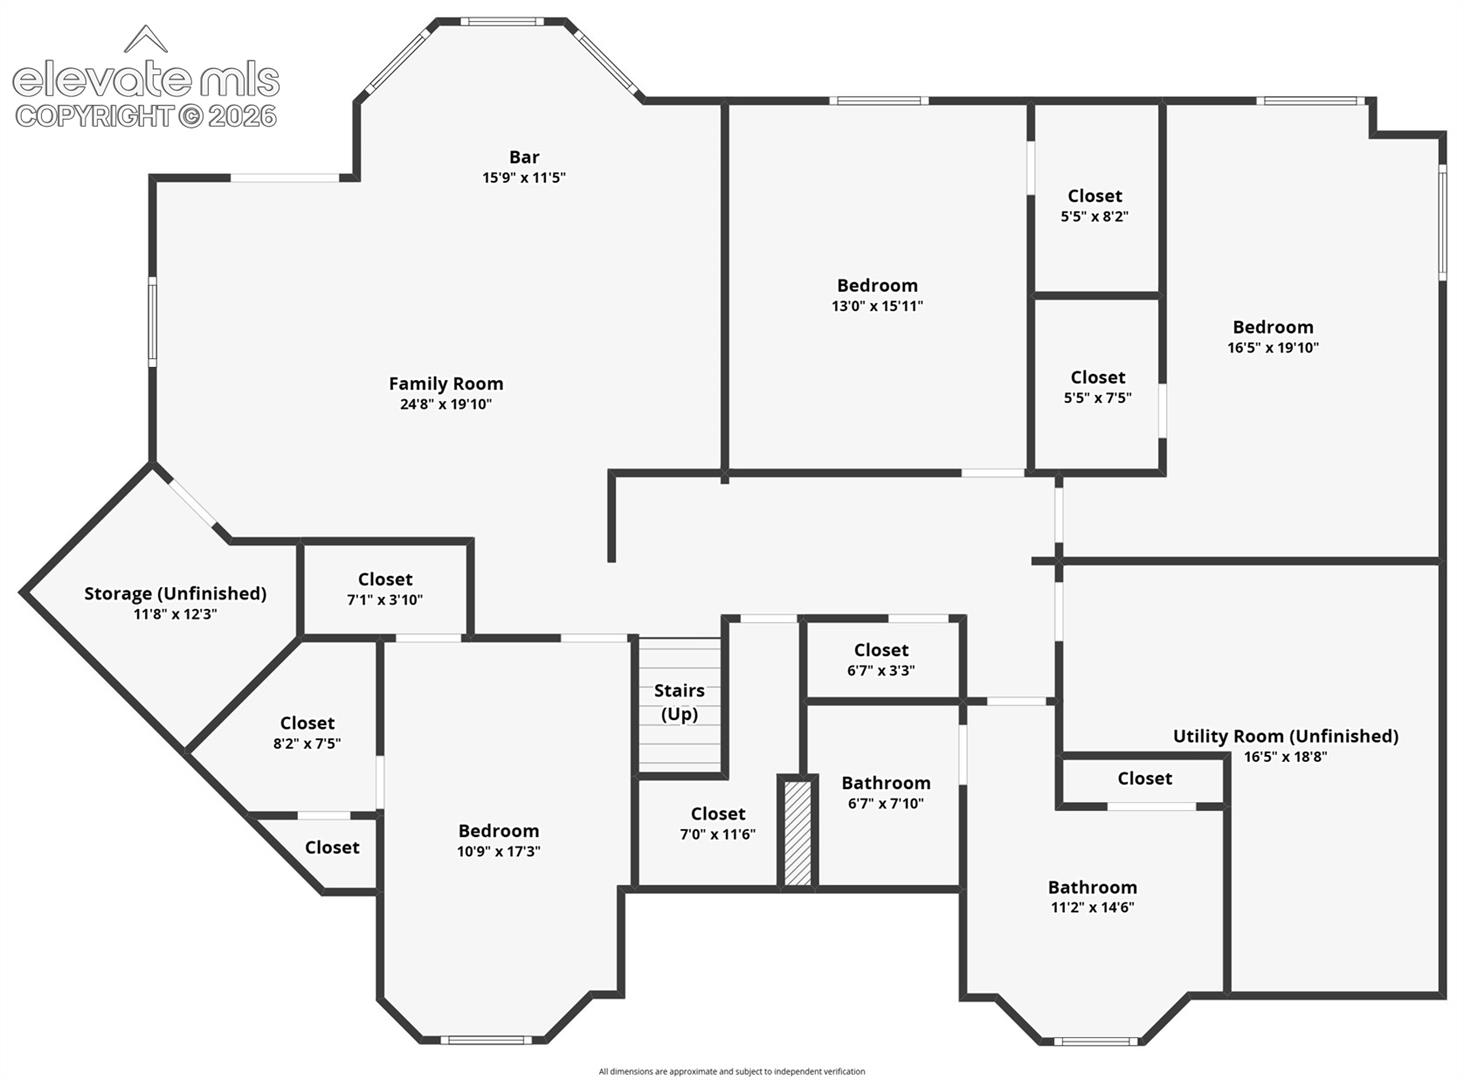
Nestled on 60 beautifully fenced acres, this exceptional property offers the perfect blend of comfort, functionality and country living. The 5-bedroom, 3-bath home also includes a dedicated office. The spacious primary suite is a private retreat with vaulted ceilings, a walk-in closet, 5-piece bath with jetted tub, and walkout access to a secluded deck. The kitchen features granite countertops, a center island, custom cabinetry, wood-grain ceramic tile and access to a large glass-paneled deck with firepit. Floor-to-ceiling windows fill the great room with natural light, while a pellet stove adds warmth and charm. The fully finished walkout basement offers a family roo...m with propane stove and wet bar, 2 bedrooms, a full bath with double vanity, and washer/dryer hookups. Additional features include main-level laundry, a whole-house backup generator and brand-new central A/C installed July 2026. Major improvements completed within the last 2 years include the roof and gutters, exterior paint, stucco, window screens, septic tank and dual 50-gallon water heaters. The oversized 3-car garage is fully drywalled and includes an overhead propane heater, hot water and floor drains. The landscaped yard features mature trees and a redwood gazebo. Pastures are fenced, cross-fenced and lined with electric wire, while the front and rear pastures, goat yard and dog yard include hydrants and tank heaters. The 50x100 metal drive-through barn has a concrete floor, half bath, 4 stalls with turnouts, 3 automatic waterers, 2 hydrants, horse wash bay, workbenches and a heated tack room. The fenced 8x30 chicken coop includes water and electricity. A 10x10 loafing shed sits in a corral near the barn, and a 12x24 pasture loafing shed has electricity and an automatic waterer. Ideal for a hobby farm or ranching operation, this remarkable property combines luxury, versatility and top-notch agricultural amenities in a peaceful setting. Don’t miss this rare opportunity.

No upcoming open house dates. Check back later.
Bedrooms
- Total Bedrooms: 5
Bathrooms
- Full bathrooms: 2
- Three quarter bathrooms: 1
Appliances
- Cook Top
- Dishwasher
- Double Oven
- Microwave Oven
- Refrigerator
Basement
- Full Basement
Cooling
- Ceiling Fan(s)
- Central Air
Fireplace Features
- Basement
- Main Level
Flooring
- Carpet
- Ceramic Tile
- Wood
Heating
- Forced Air
- Propane
Laundry Features
- Main
Road Frontage Type
- County Road
Roof
- Composite Shingle
Sewer
- Septic
Structure Type
- Framed on Lot
- Frame
Utilities
- Electricity Connected
- Propane
Vegetation
- Grass
WaterSource
- Well

RE/MAX Real Estate Group LLC
Gail Tobin
Data Source: elevateMLS
MLS#: 8306239
Data Source Copyright: © 2026 elevateMLS All rights reserved.
This property was listed on 4/10/2026 and last updated as of 10/26/2026 4:03:54 PM. OSI IDX updated the data from elevateMLS on 11/6/2026 at 4:02 PM. This information is for your personal, non-commercial use and may not be used for any purpose other than to identify prospective properties you may be interested in purchasing. Display of MLS data is usually deemed reliable but is NOT guaranteed accurate by the MLS. Buyers are responsible for verifying the accuracy of all information and should investigate the data themselves or retain appropriate professionals. Information from sources other than the Listing Agent may have been included in the MLS data. Unless otherwise specified in writing, Broker/Agent has not and will not verify any information obtained from other sources. The Broker/Agent providing the information contained herein may or may not have been the Listing and/or Selling Agent.
Your Search Results
RE/MAX REAL ESTATE GROUP Featured Home Listings
© 2026 RE/MAX REAL ESTATE GROUP
DMCA Notice | Terms & Services | Privacy Policy | Accessibility Statement
EQUAL HOUSING OPPORTUNITY


RE/MAX REAL ESTATE GROUP
12265 Oracle Blvd., COLORADO SPRINGS, CO 80921
Mobile: (719) 291-2589
paulsellscs@gmail.com
