5
bedrooms
3
baths
3,358
sq ft
$201
price per sf
Single Family
property type
148 Days
time on site
2019
yr. built
7,229 sq ft
lot size
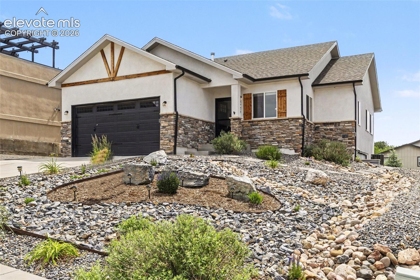
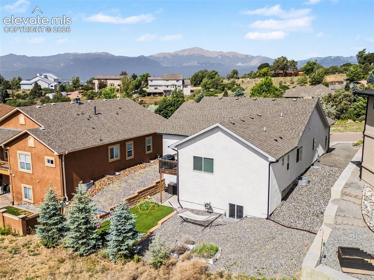
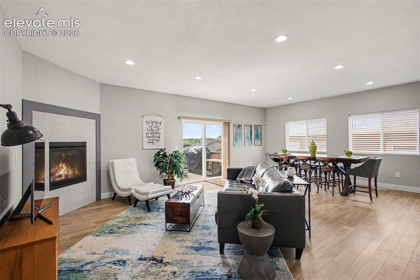
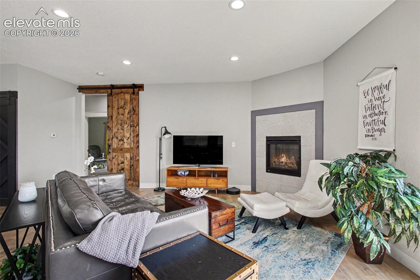
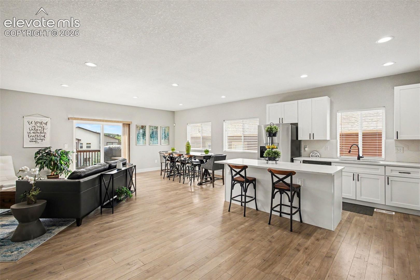
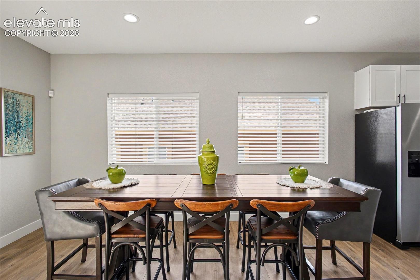
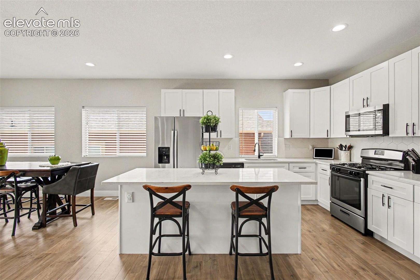
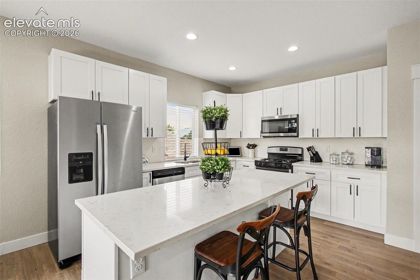
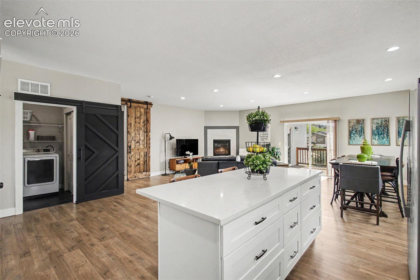
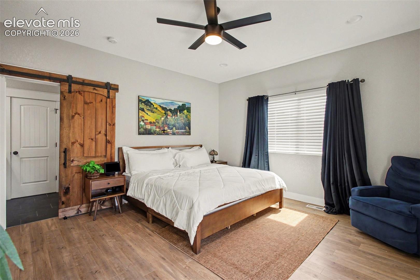
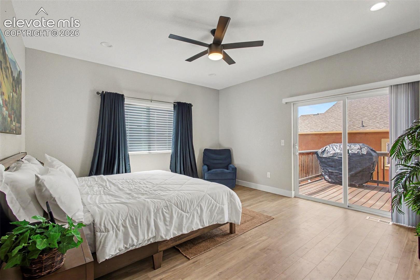
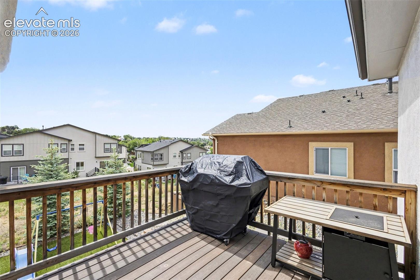
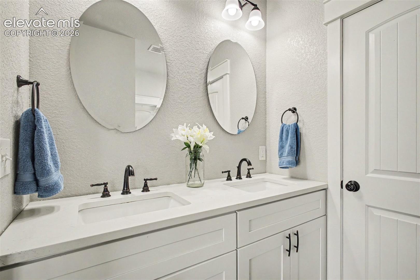
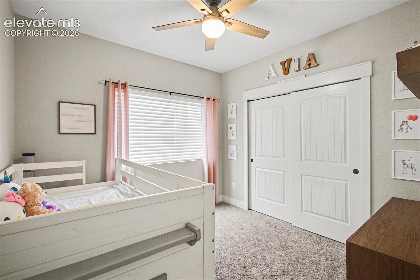
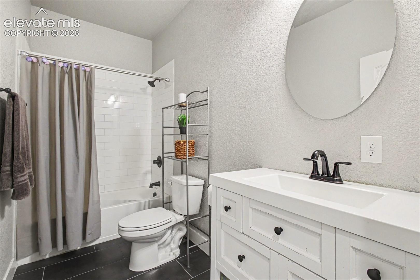
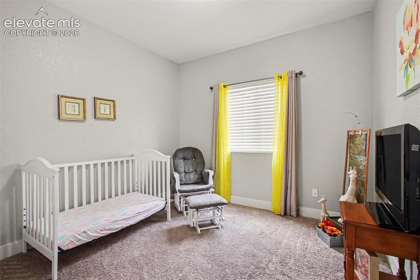
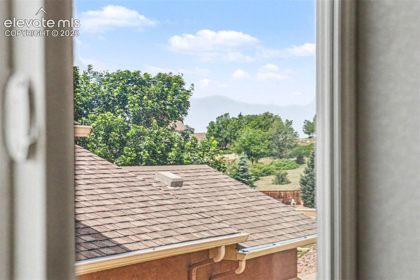
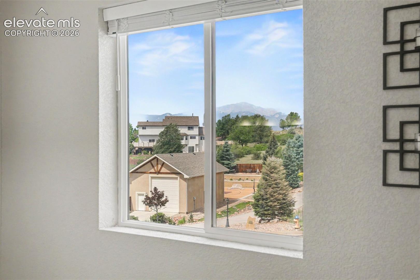
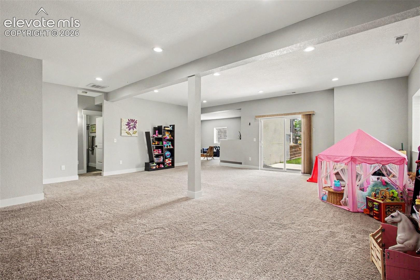
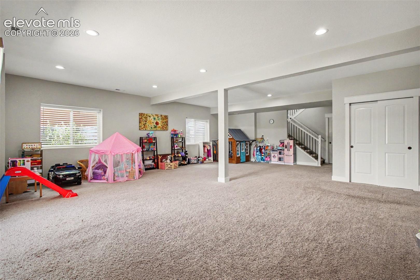
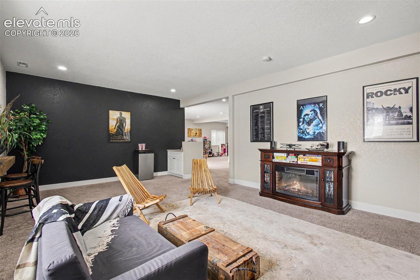
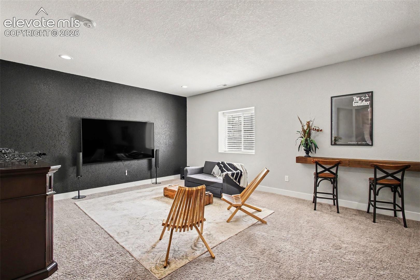
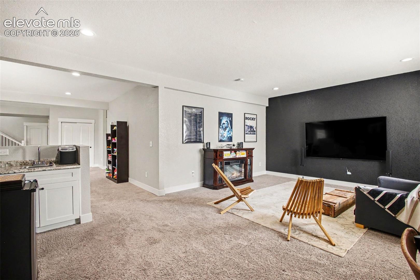
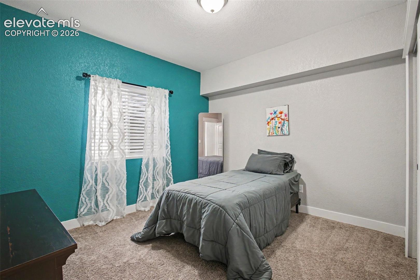
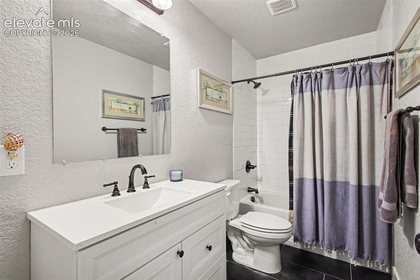
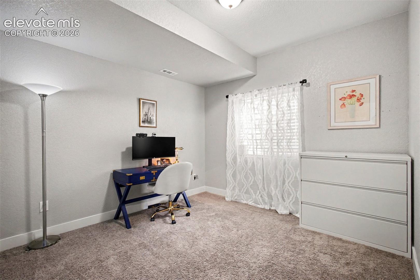
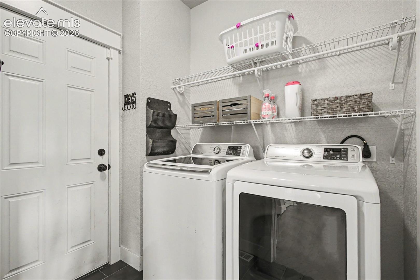
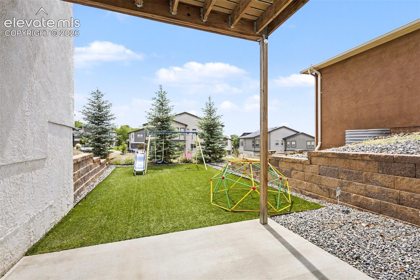
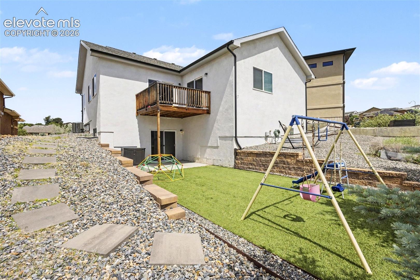
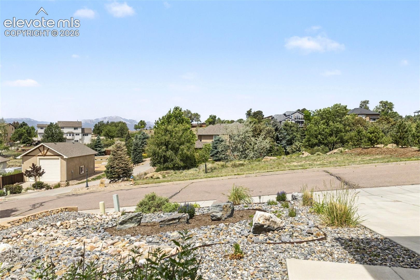
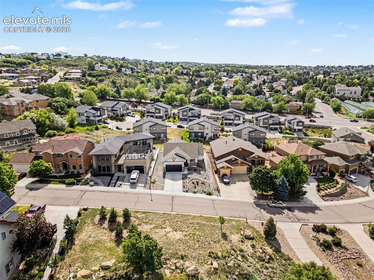
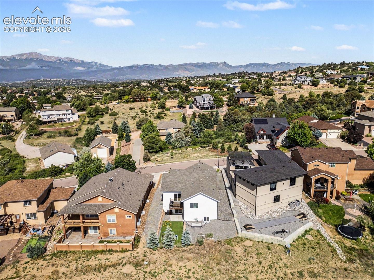
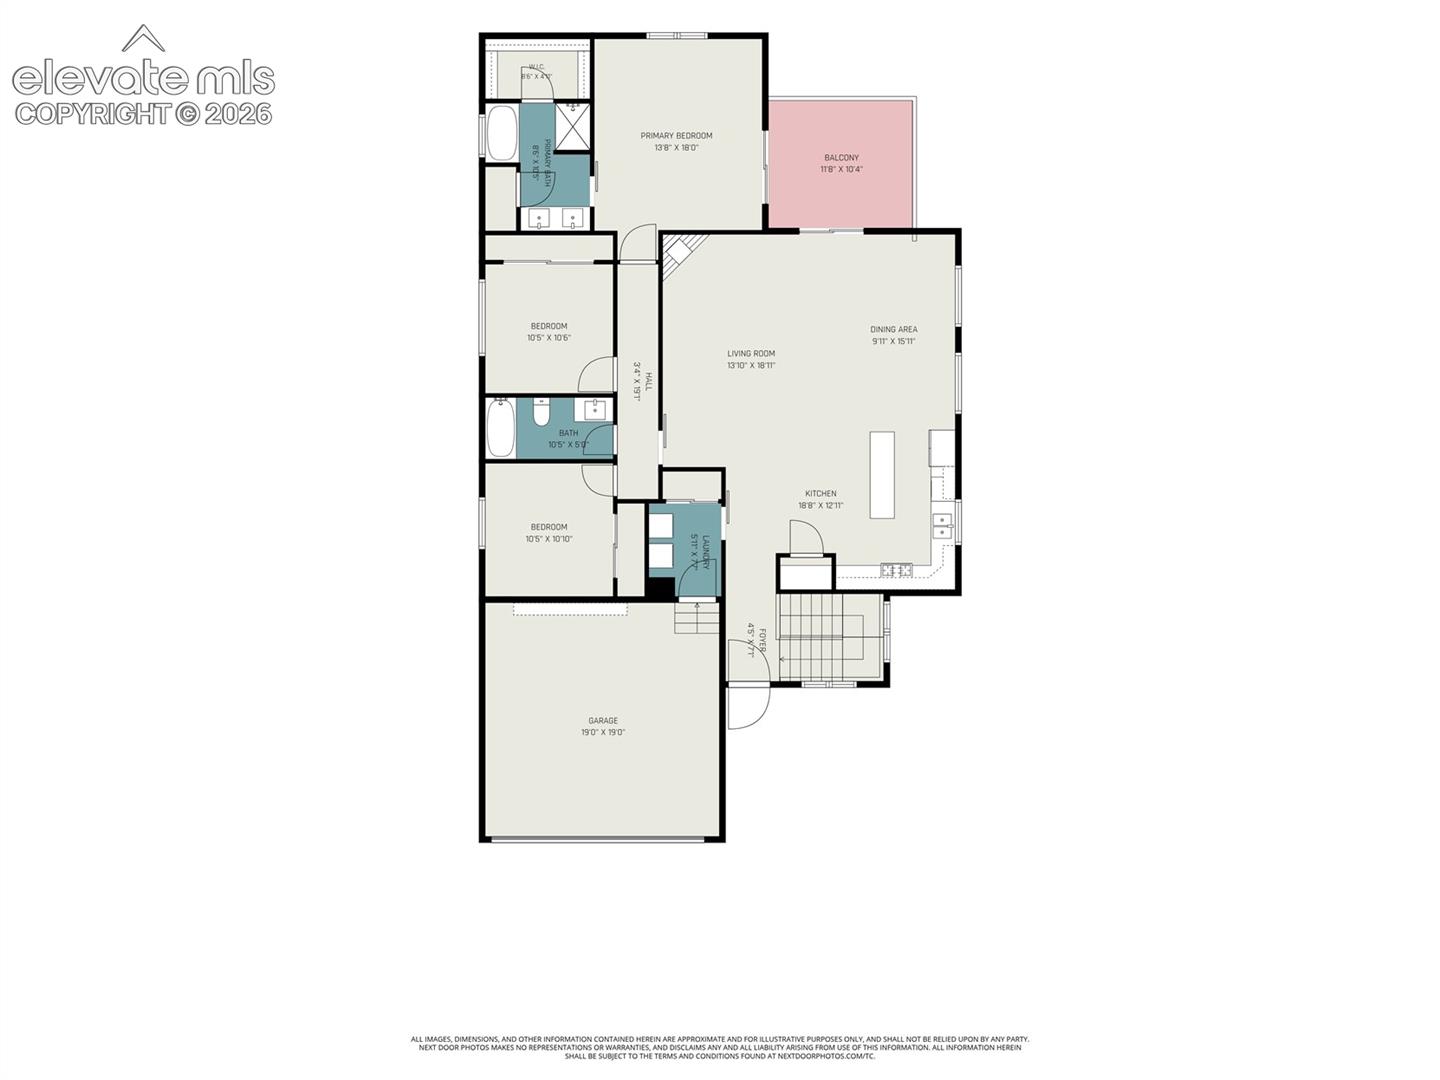
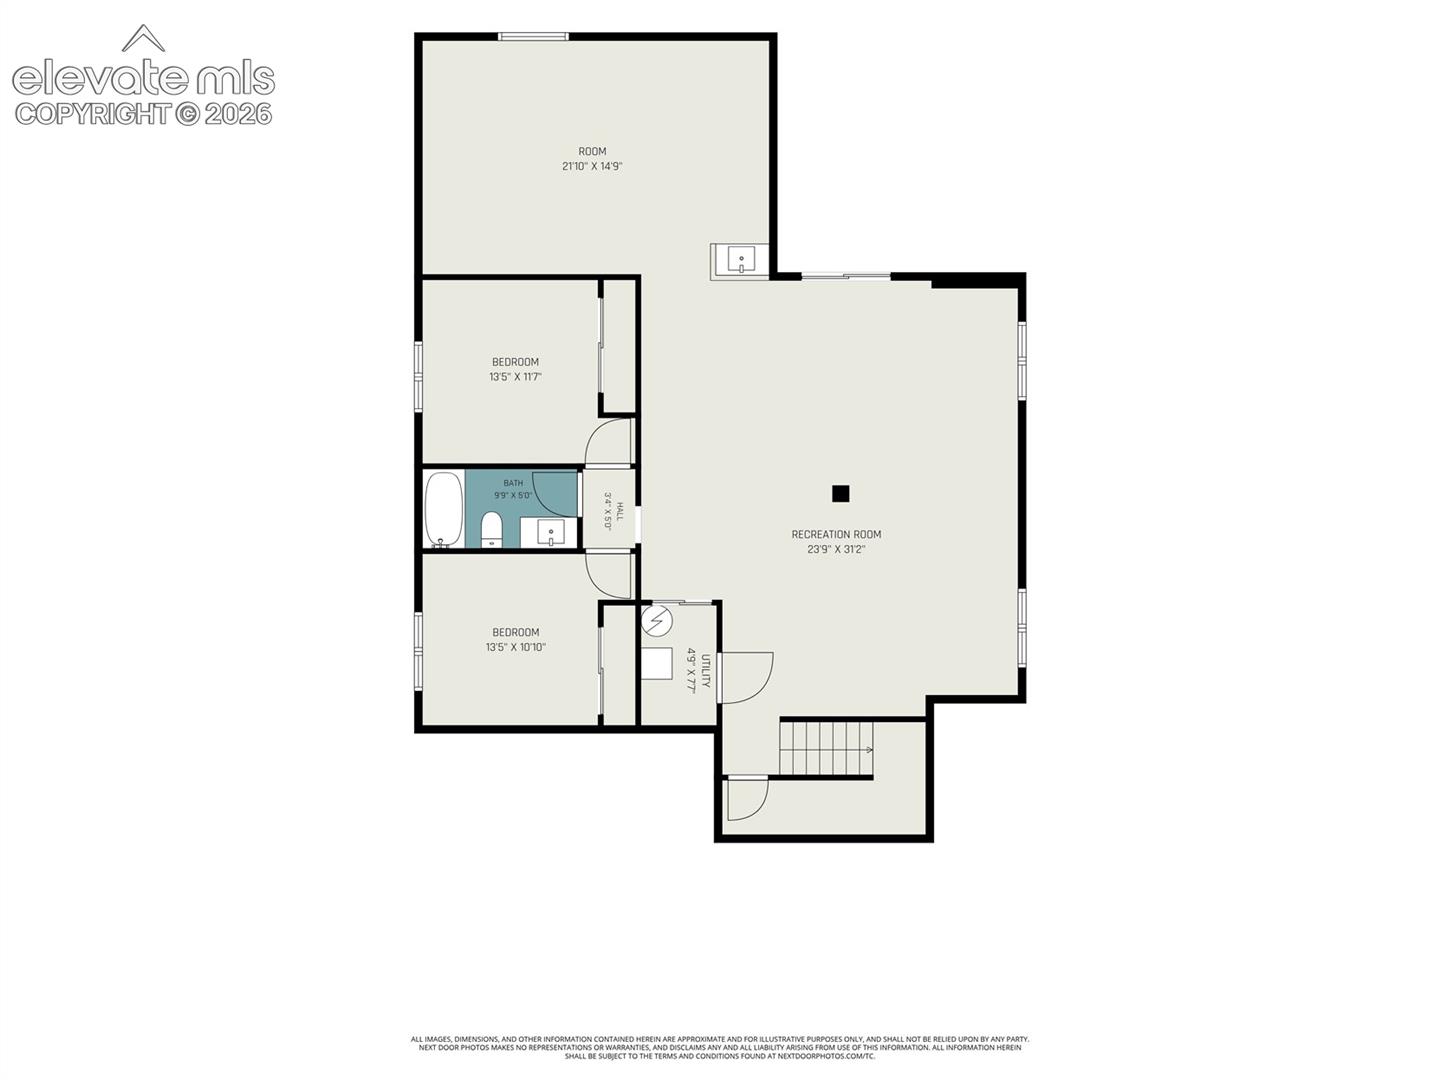
Experience elevated Colorado living in this beautifully crafted custom ranch home in the sought-after Austin Heights community. Showcasing mountain views, abundant natural light, and a thoughtfully designed open-concept layout, this home offers the ideal blend of sophistication, comfort, and convenience just minutes from shopping, dining, parks, schools, and the Powers Corridor. The spacious great room is anchored by a stylish gas fireplace and flows seamlessly into the dining area and gourmet kitchen, creating an inviting space for everyday living and entertaining. Quartz countertops, shaker-style cabinetry, stainless steel appliances, and an oversized island provide... both beauty and functionality. The great room and dining area walk out to a covered patio, creating a seamless indoor-outdoor living experience. The main-level primary suite serves as a private retreat with access to its own composite deck, a luxurious five-piece bath with dual vanities, soaking tub, separate shower, and a generous walk-in closet. Custom barn doors add warmth and character while complementing the home's modern design aesthetic. Three bedrooms and laundry room on the main floor for added convenience! The fully finished walkout basement expands the home's versatility with a massive family room, a dedicated media or game room area, and a convenient wet bar designed for entertaining. Additional bedrooms and bath accommodations provide flexibility for guests, multi-generational living, or work-from-home needs. Outside, enjoy low-maintenance landscaping, mountain views, and the added benefit of protected open space across the street that preserves the home's open feel. Central air conditioning and an exceptional location near shopping, dining, and recreation complete this outstanding Colorado Springs property!

No upcoming open house dates. Check back later.
Bedrooms
- Total Bedrooms: 5
Bathrooms
- Full bathrooms: 3
Appliances
- Dishwasher
- Microwave Oven
- Oven
- Range
- Refrigerator
Association
- Association Fee: $98
- Association Fee Frequency: Quarterly
Association Fee Includes
- Covenant Enforcement
Basement
- Full Basement
- Walk Out
Cooling
- Central Air
Fireplace Features
- Main Level
- One
Flooring
- Carpet
- Ceramic Tile
- Wood
Heating
- Forced Air
- Natural Gas
Interior Features
- 5-Pc Bath
- Great Room
Laundry Features
- Main
Patio and Porch Features
- Covered
- Wood Deck
Road Frontage Type
- Paved
Roof
- Composite Shingle
Sewer
- Sewer
Structure Type
- Framed on Lot
- Frame
Utilities
- Electricity Connected
- Natural Gas Connected
WaterSource
- Municipal
Window Features
- Vinyl

RE/MAX Real Estate Group LLC
Brian Boals
Data Source: elevateMLS
MLS#: 4366011
Data Source Copyright: © 2026 elevateMLS All rights reserved.
This property was listed on 6/10/2026 and last updated as of 8/19/2026 6:48:05 PM. OSI IDX updated the data from elevateMLS on 11/6/2026 at 8:11 AM. This information is for your personal, non-commercial use and may not be used for any purpose other than to identify prospective properties you may be interested in purchasing. Display of MLS data is usually deemed reliable but is NOT guaranteed accurate by the MLS. Buyers are responsible for verifying the accuracy of all information and should investigate the data themselves or retain appropriate professionals. Information from sources other than the Listing Agent may have been included in the MLS data. Unless otherwise specified in writing, Broker/Agent has not and will not verify any information obtained from other sources. The Broker/Agent providing the information contained herein may or may not have been the Listing and/or Selling Agent.
Your Search Results
RE/MAX REAL ESTATE GROUP Featured Home Listings
© 2026 RE/MAX REAL ESTATE GROUP
DMCA Notice | Terms & Services | Privacy Policy | Accessibility Statement
EQUAL HOUSING OPPORTUNITY


RE/MAX REAL ESTATE GROUP
12265 Oracle Blvd., COLORADO SPRINGS, CO 80921
Mobile: (719) 291-2589
paulsellscs@gmail.com
