3
bedrooms
1.75
baths
1,200
sq ft
$292
price per sf
Single Family
property type
172 Days
time on site
2026
yr. built
40.00 acre
lot size
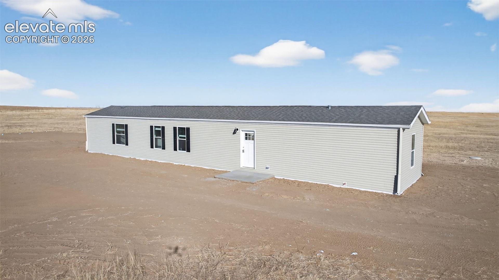
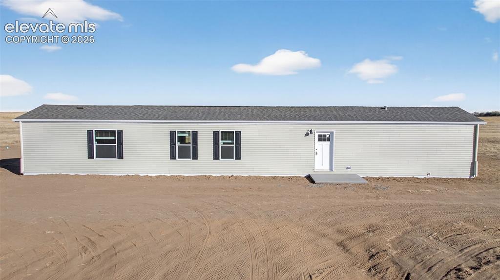
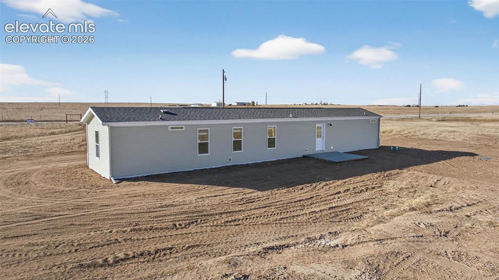
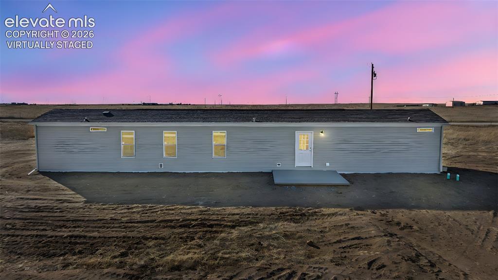
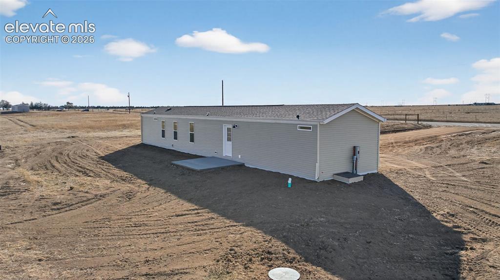
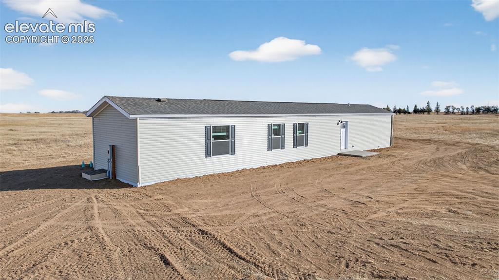
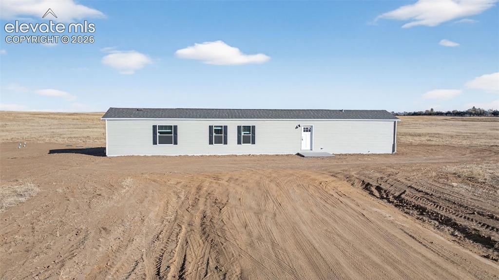
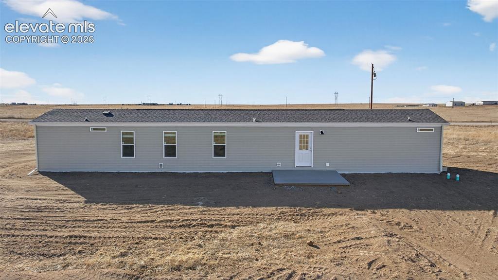
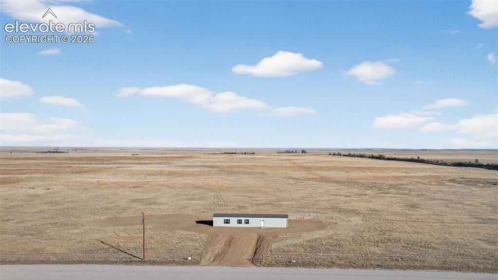
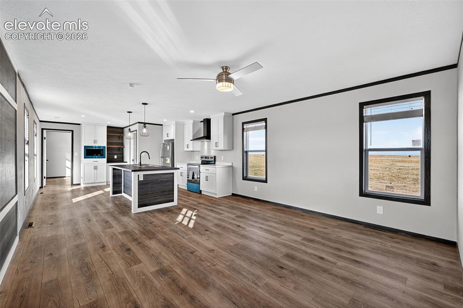
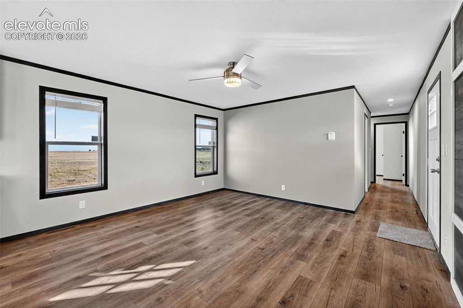
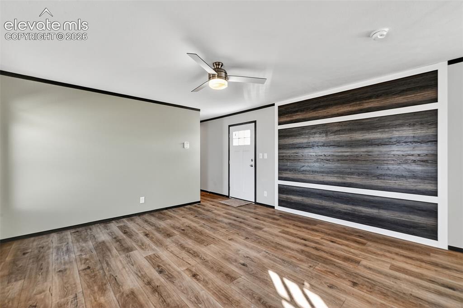
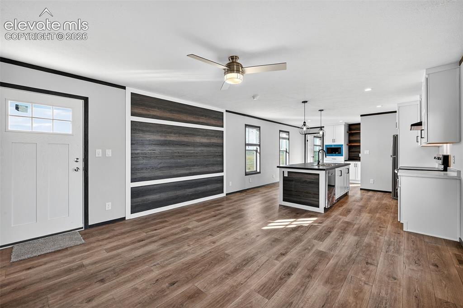
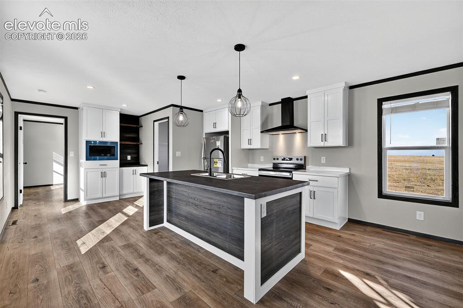
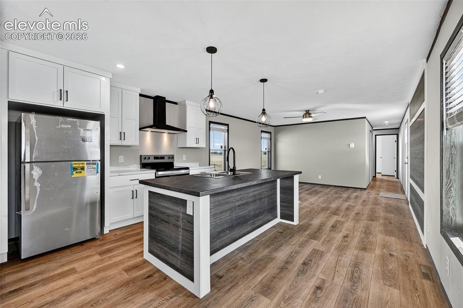
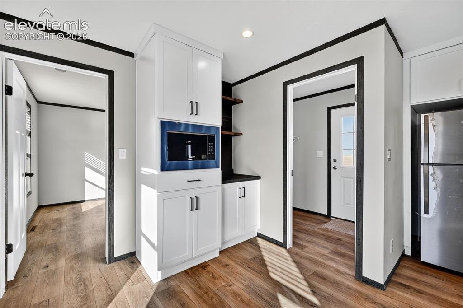
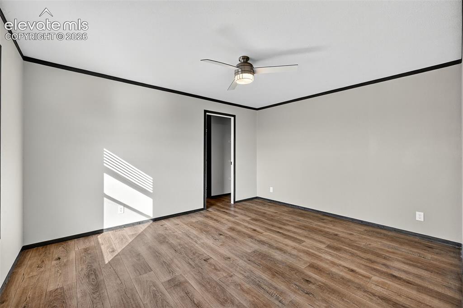
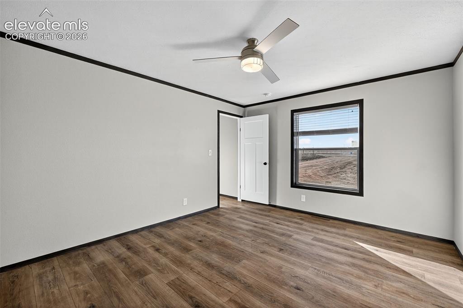
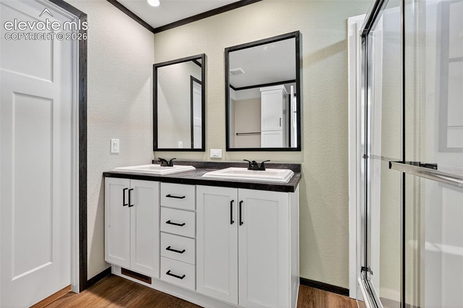
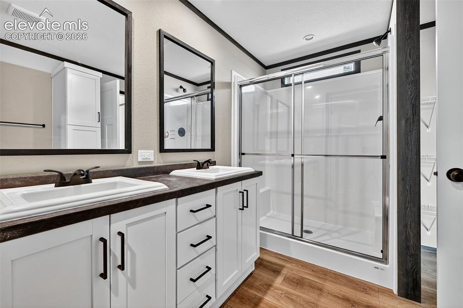
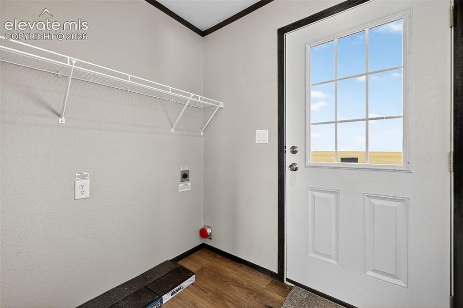
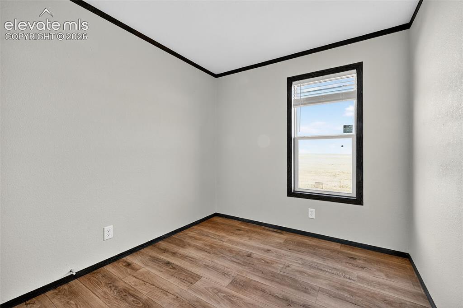
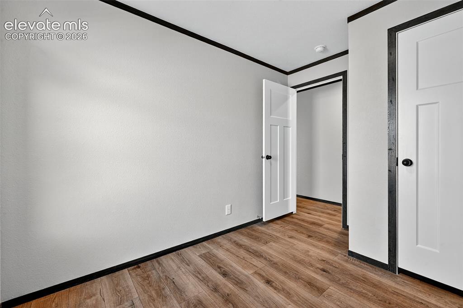
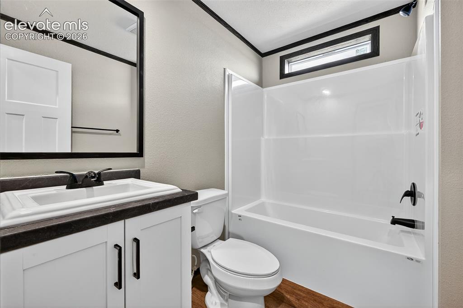
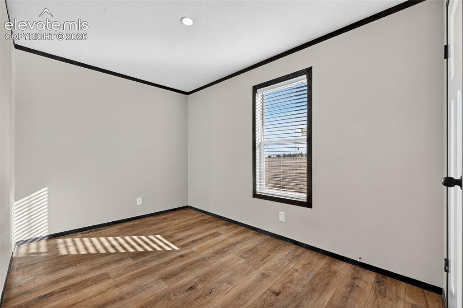
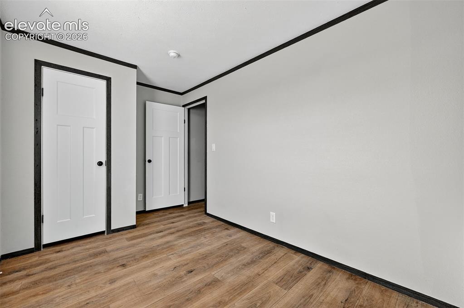
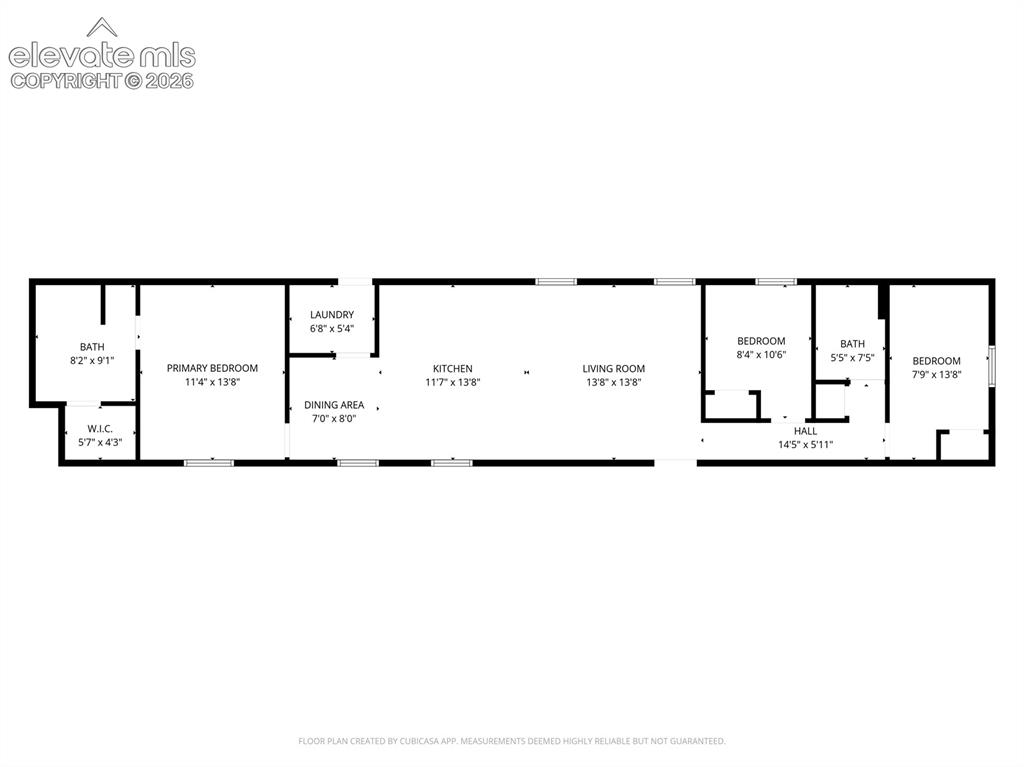
Brand-New Skyline Home on 40 Acres in Yoder, Colorado. Discover peaceful country living with this stunning new construction home set on 40 acres of gently rolling prairie in the quiet community of Yoder. Scheduled for completion by the end of June 2026, this thoughtfully designed property offers the perfect combination of modern comfort, wide-open space, and future expansion potential. Inside, you’ll find a bright open-concept floor plan designed for both everyday living and effortless entertaining. The stylish kitchen serves as the centerpiece of the home, featuring stainless steel appliances, a spacious center island with integrated sink, breakfast bar seating, and ...elegant pendant lighting. Just off the kitchen, the convenient laundry/mudroom includes electric hookups, extra storage, and direct exterior access—ideal for keeping country living organized and functional. The split-bedroom layout offers privacy and flexibility, with two secondary bedrooms and a full bath situated on one side of the home, while the private primary suite occupies its own wing. The spacious retreat includes a walk-in closet, dual vanities in the en-suite shower, and a ceiling fan for year-round comfort. Additional features include a brand-new well and septic system, zoning for two homes, providing an the opportunity to build a second residence or detached outbuilding with builder assistance available. Whether you’re searching for a serene full-time residence, a weekend escape, or a property with room to grow, this exceptional Yoder acreage delivers endless possibilities under Colorado’s open skies.

No upcoming open house dates. Check back later.
Bedrooms
- Total Bedrooms: 3
Bathrooms
- Full bathrooms: 1
- Three quarter bathrooms: 1
Appliances
- Dishwasher
- Microwave Oven
- Range
- Refrigerator
Association
- Association Fee Frequency: Not Applicable
Basement
- Crawl Space
Cooling
- Ceiling Fan(s)
- Other
Fireplace Features
- None
Flooring
- Vinyl/Linoleum
Heating
- Electric
- Forced Air
Interior Features
- See Prop Desc Remarks
Laundry Features
- Electric Hook-up
- Main
Patio and Porch Features
- Concrete
Road Frontage Type
- County Road
- Gravel
Roof
- Composite Shingle
Sewer
- Septic
Structure Type
- HUD Standard Manu
Utilities
- Electricity Connected
WaterSource
- Well
Window Features
- Vinyl

RE/MAX Real Estate Group LLC
Dave Kaercher ABR C2EX CDPE GRI SFR
Data Source: elevateMLS
MLS#: 8304453
Data Source Copyright: © 2026 elevateMLS All rights reserved.
This property was listed on 5/18/2026 and last updated as of 10/14/2026 9:57:03 PM. OSI IDX updated the data from elevateMLS on 11/6/2026 at 8:08 AM. This information is for your personal, non-commercial use and may not be used for any purpose other than to identify prospective properties you may be interested in purchasing. Display of MLS data is usually deemed reliable but is NOT guaranteed accurate by the MLS. Buyers are responsible for verifying the accuracy of all information and should investigate the data themselves or retain appropriate professionals. Information from sources other than the Listing Agent may have been included in the MLS data. Unless otherwise specified in writing, Broker/Agent has not and will not verify any information obtained from other sources. The Broker/Agent providing the information contained herein may or may not have been the Listing and/or Selling Agent.
Your Search Results
RE/MAX REAL ESTATE GROUP Featured Home Listings
© 2026 RE/MAX REAL ESTATE GROUP
DMCA Notice | Terms & Services | Privacy Policy | Accessibility Statement
EQUAL HOUSING OPPORTUNITY


RE/MAX REAL ESTATE GROUP
12265 Oracle Blvd., COLORADO SPRINGS, CO 80921
Mobile: (719) 291-2589
paulsellscs@gmail.com
